Search
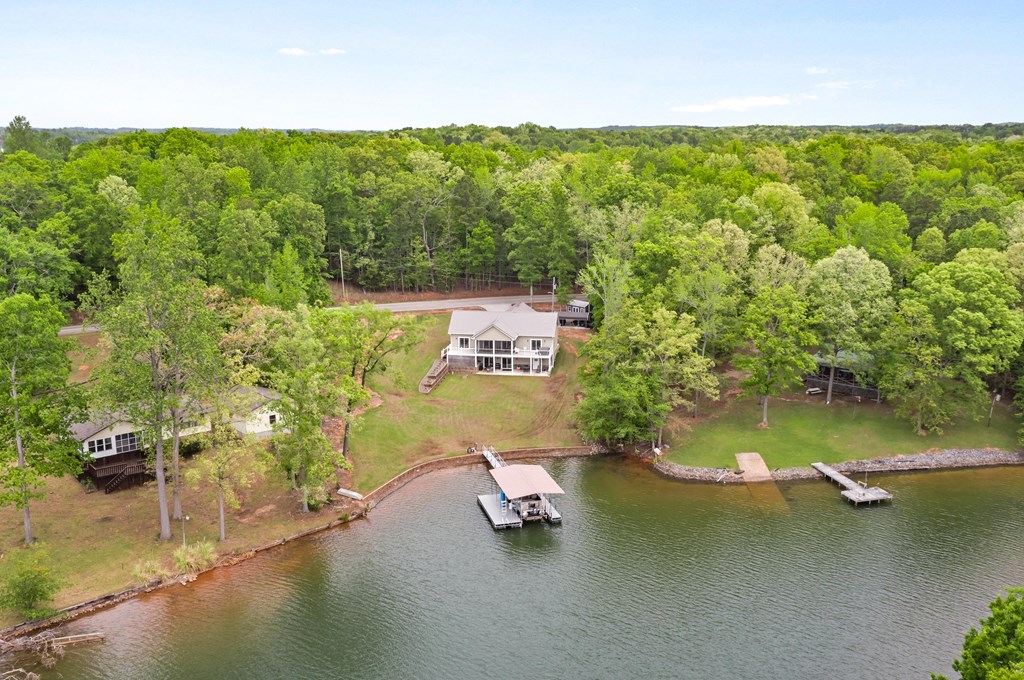
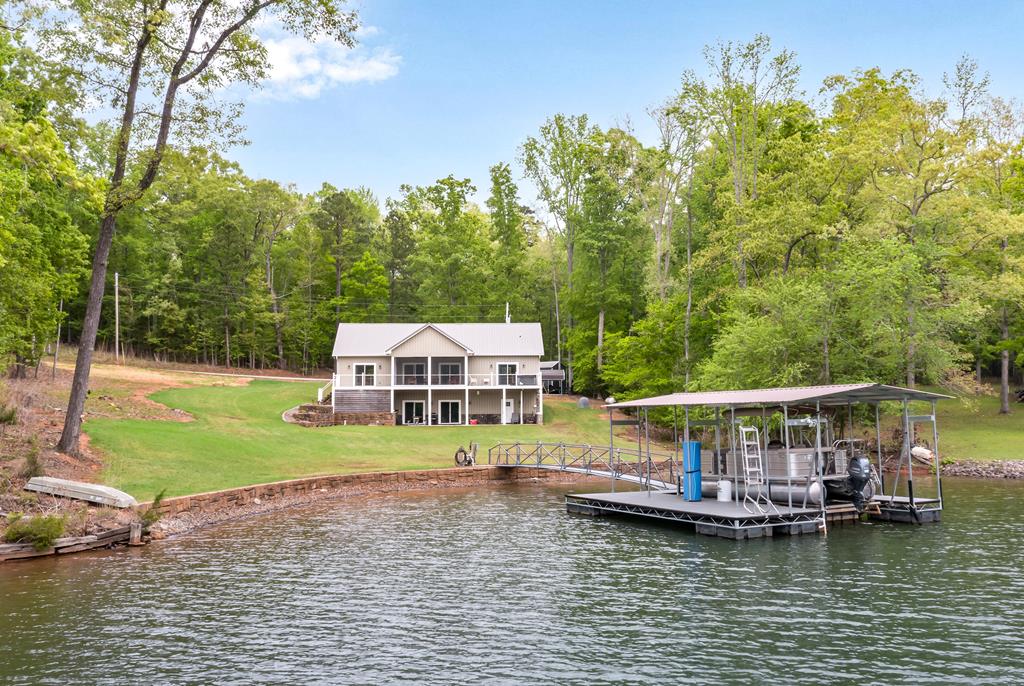
Two-story lakeside house with a covered dock, broad lawn, and wooded shoreline.
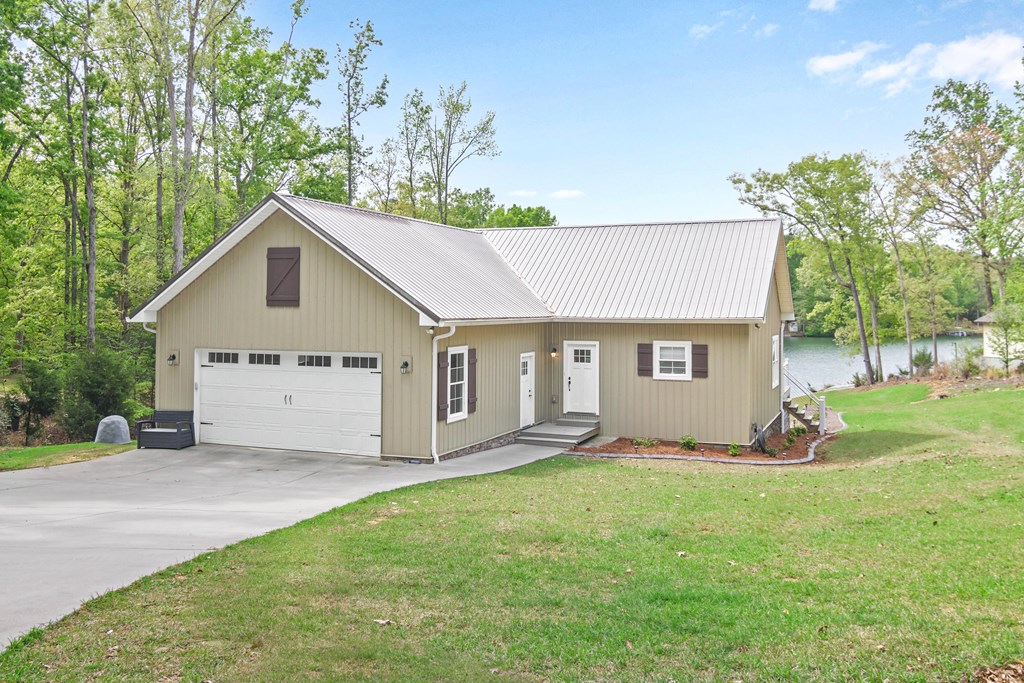
Beige house with a metal roof and two-car garage, with water visible behind it.
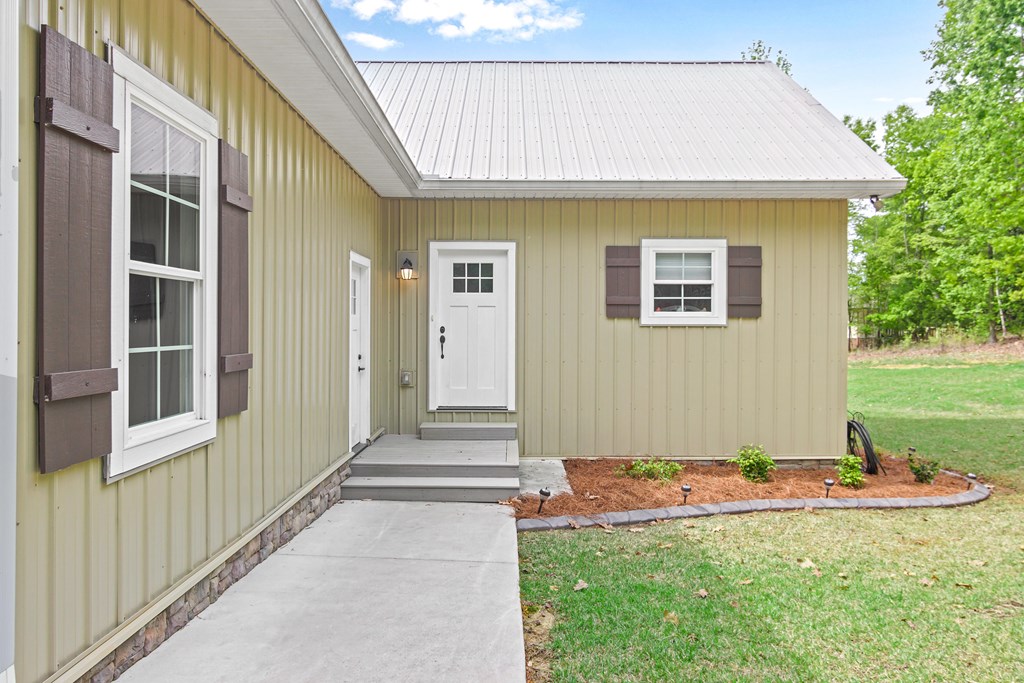
Home exterior with sage siding, a light metal roof, dark shutters, and a concrete entry walkway.
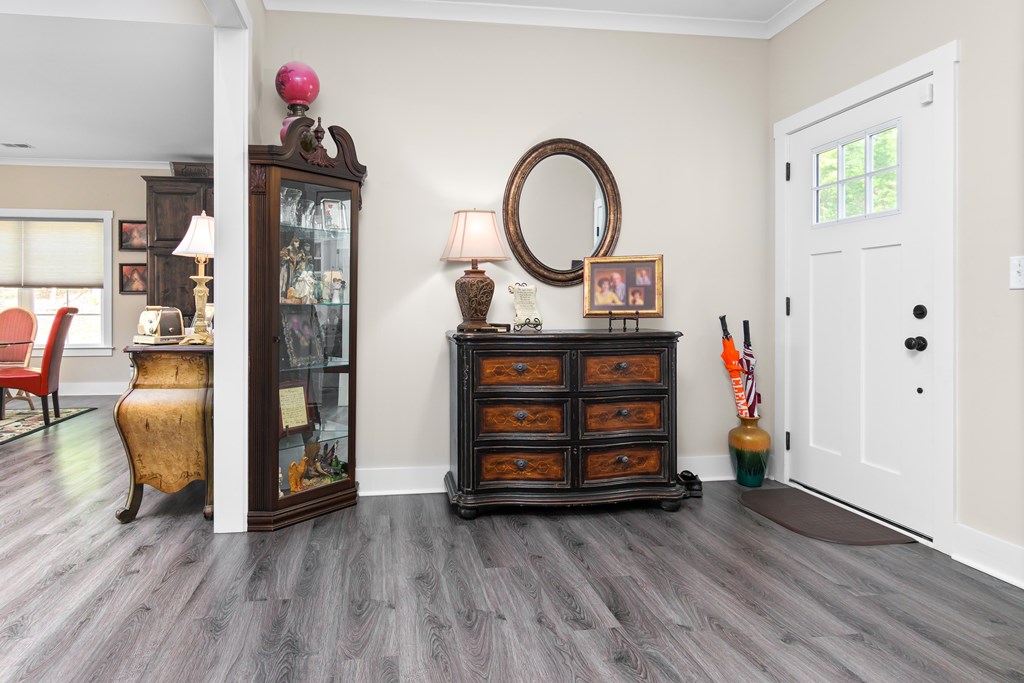
Entry foyer with a white front door, antique-style furnishings, and gray plank flooring.
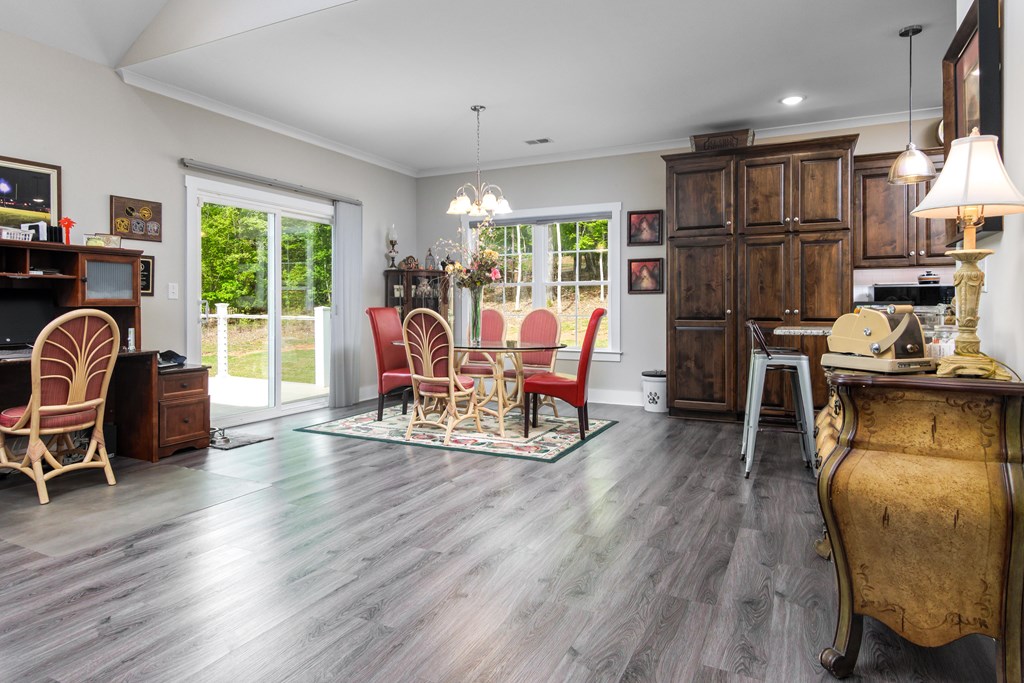
Dining area with a round table, red chairs, dark wood cabinetry, and sliding glass doors.
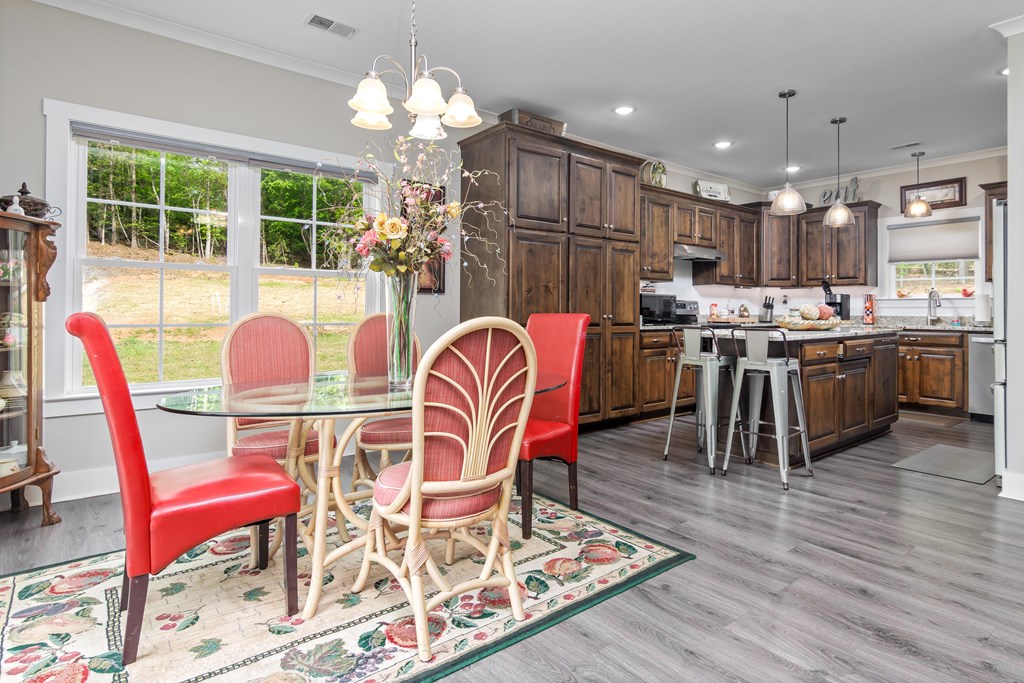
Kitchen and dining area with dark wood cabinets, a central island, and a colorful glass-table breakfast nook.
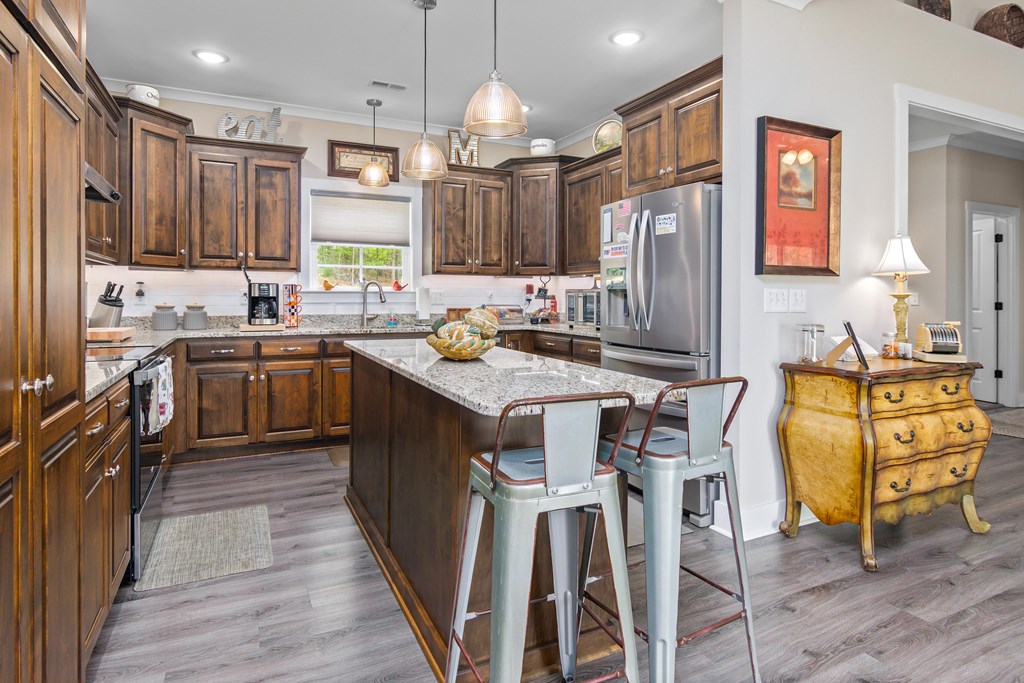
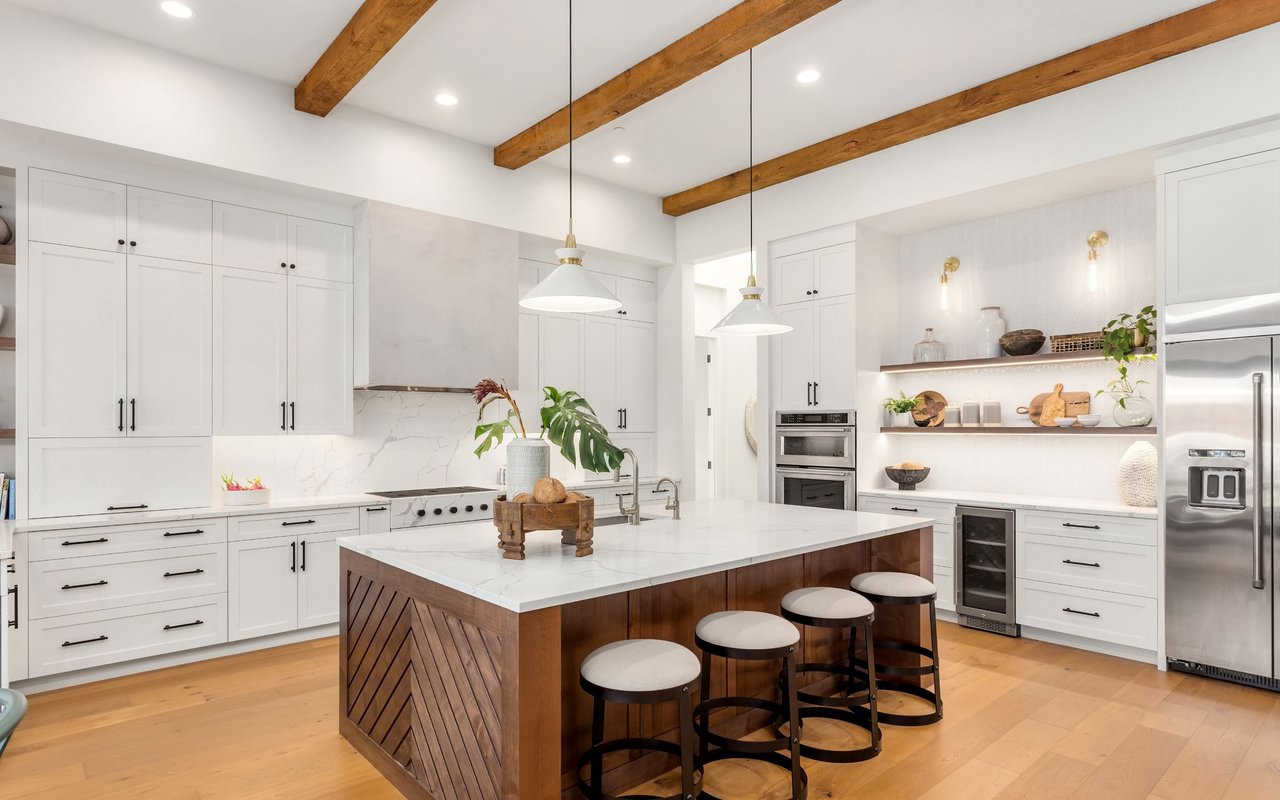
Kitchen with dark wood cabinets, granite island, metal bar stools, and stainless steel appliances.
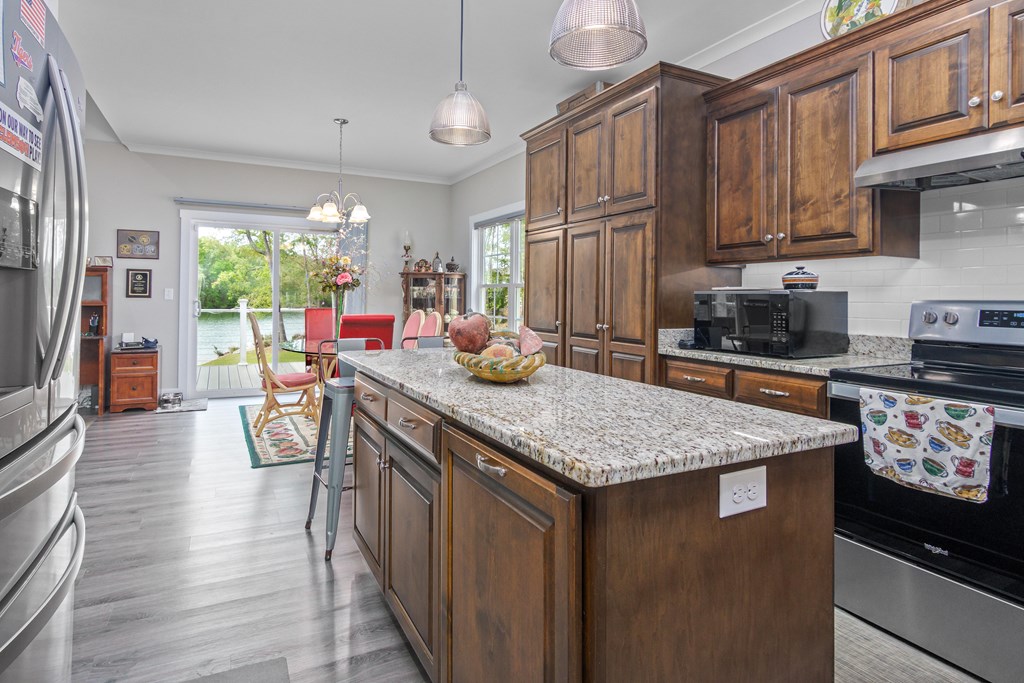
Kitchen with a large granite island and dark wood cabinets, opening onto a deck with a water view.
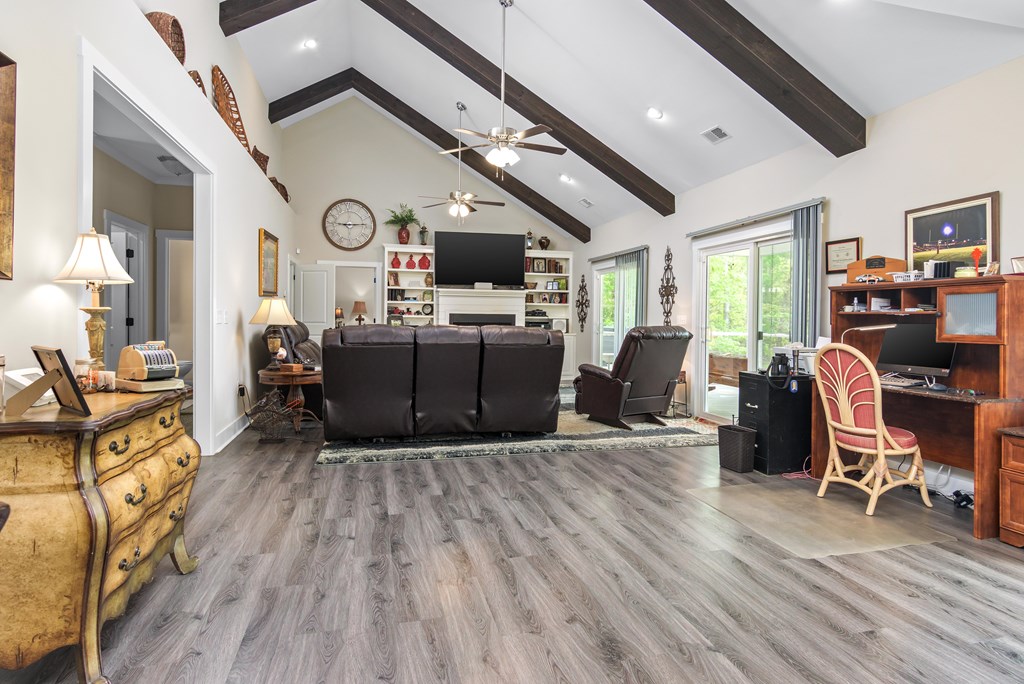
Living room with vaulted beam ceiling, leather seating, built-in shelves, and sliding glass doors.
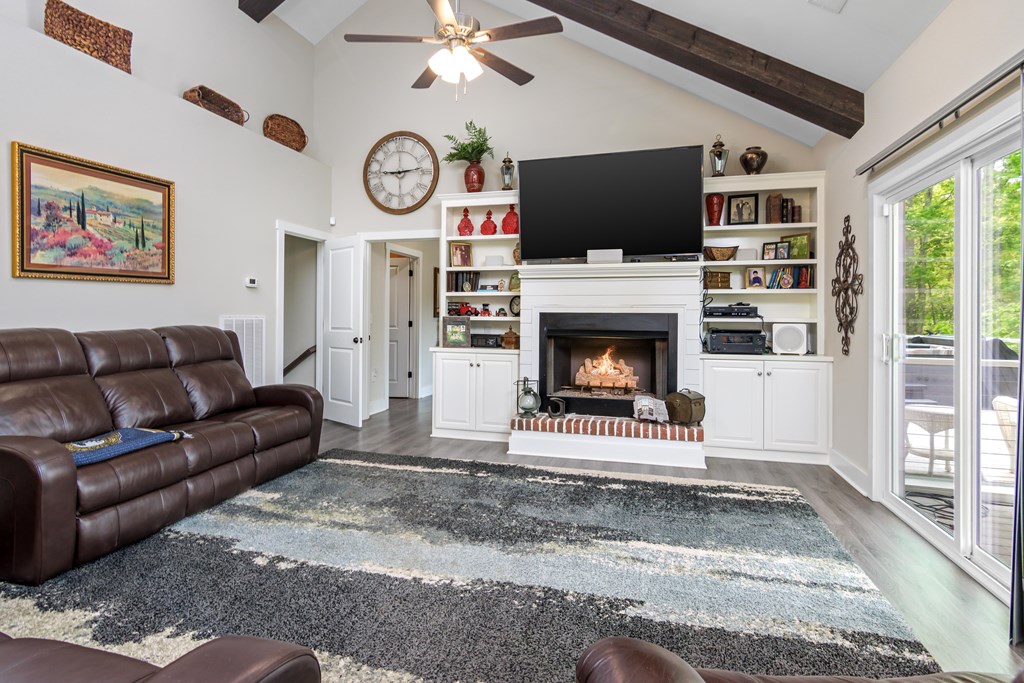
Living room with vaulted beamed ceiling, fireplace, built-in shelving, and sliding doors to a deck.
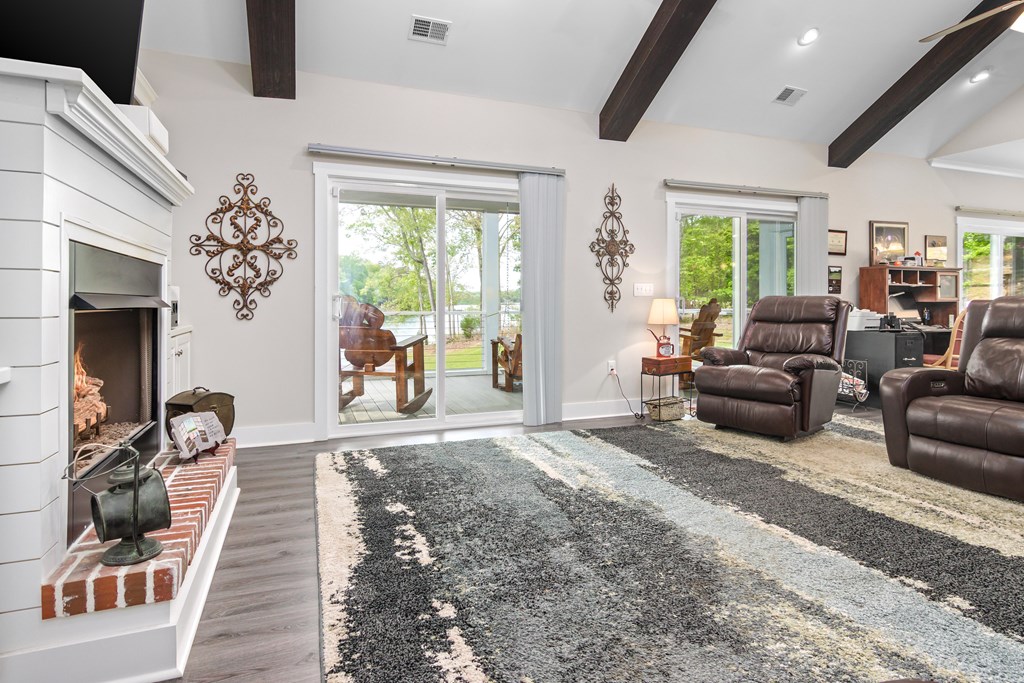
Living room with vaulted beam ceiling, fireplace, leather recliners, and sliding doors overlooking water.
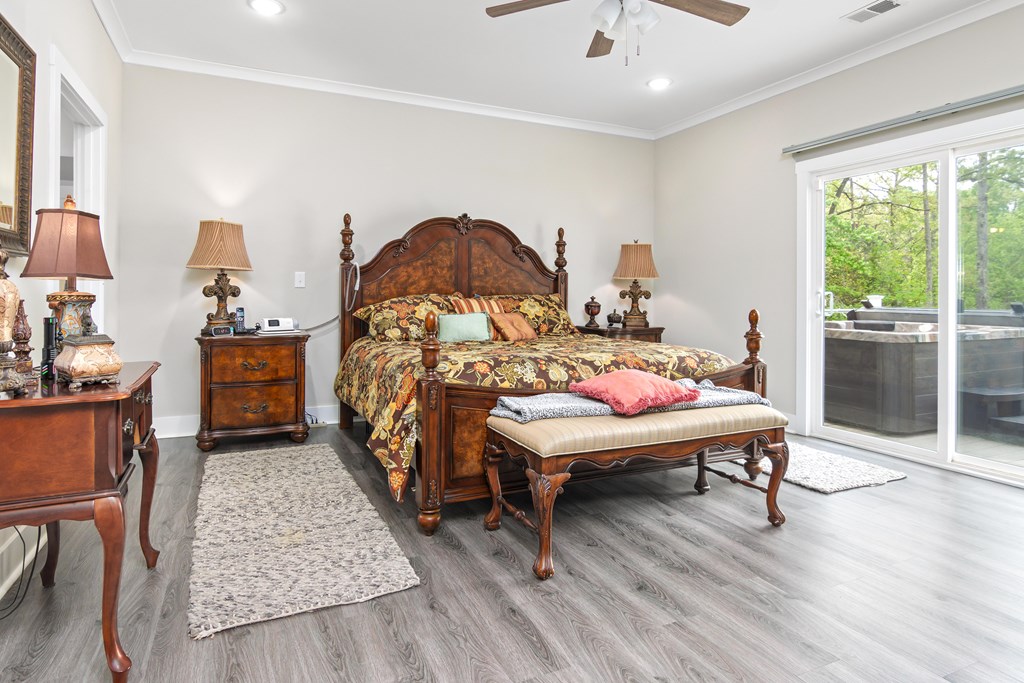
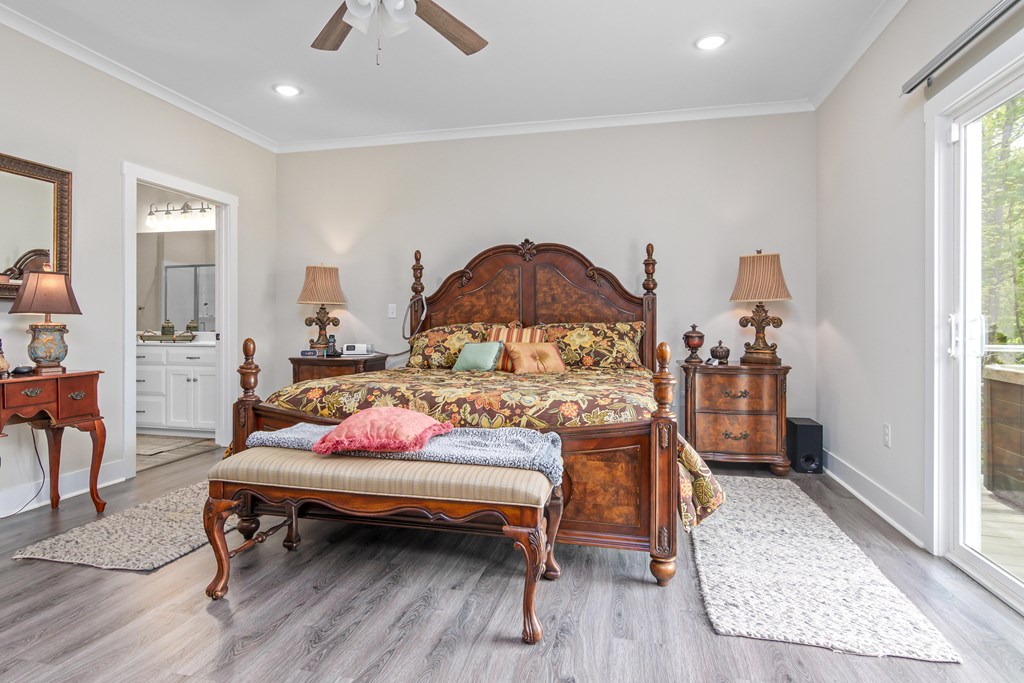
Furnished bedroom with an ornate wood bed and sliding doors overlooking a patio hot tub.
Bedroom with an ornate wood bed, floral bedding, a foot bench, and glass doors to a balcony.
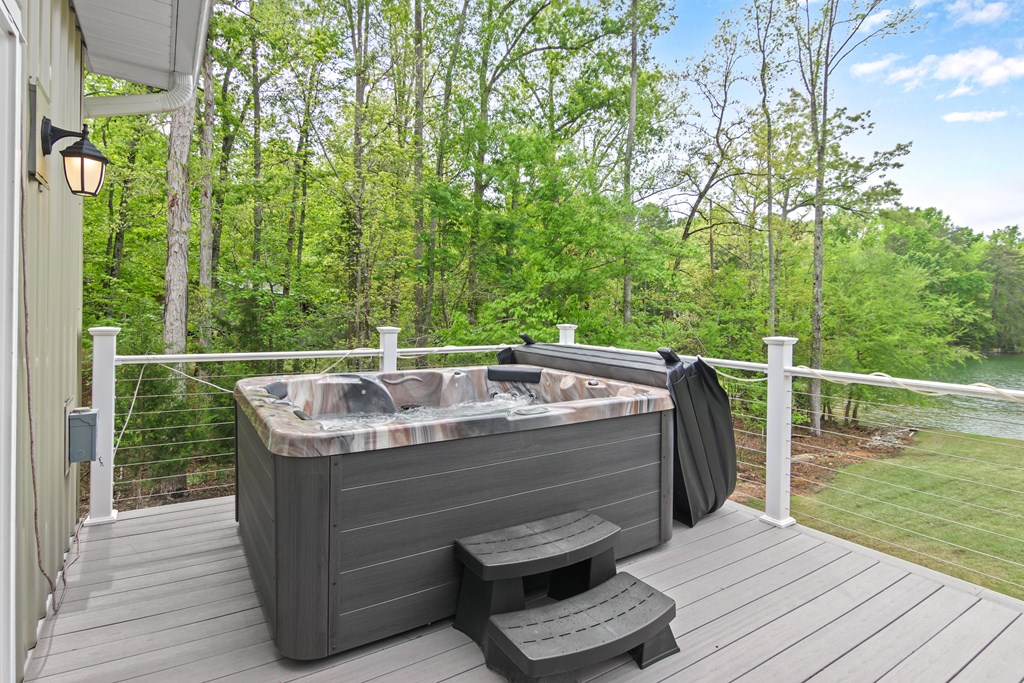
Hot tub on a deck overlooking wooded shoreline and water.
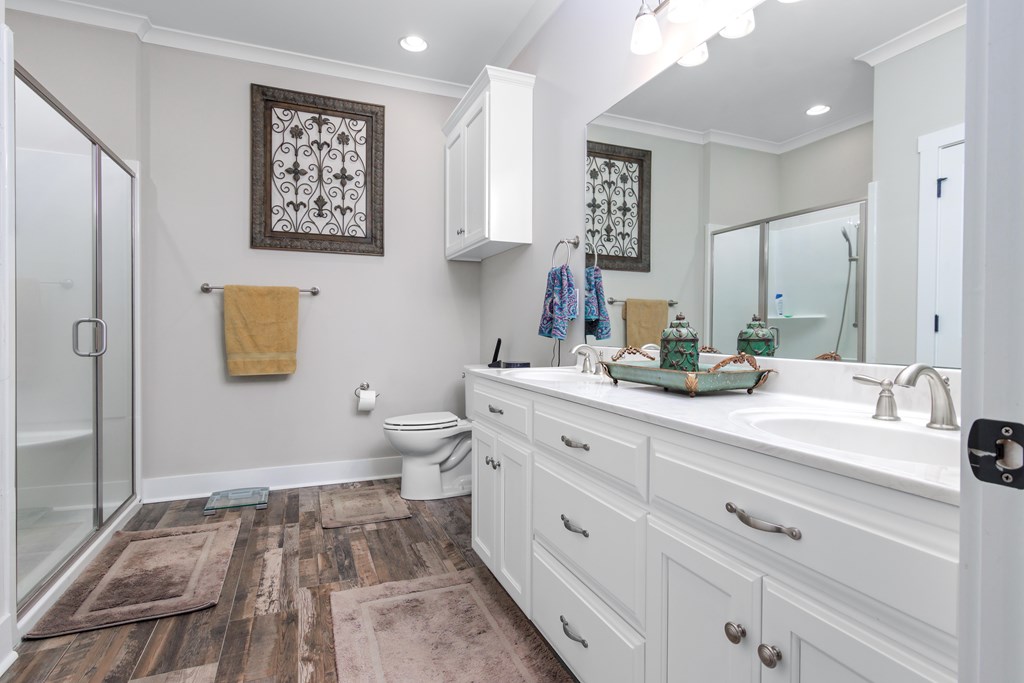
Bathroom with a long white double-sink vanity, large mirror, and glass-enclosed shower.
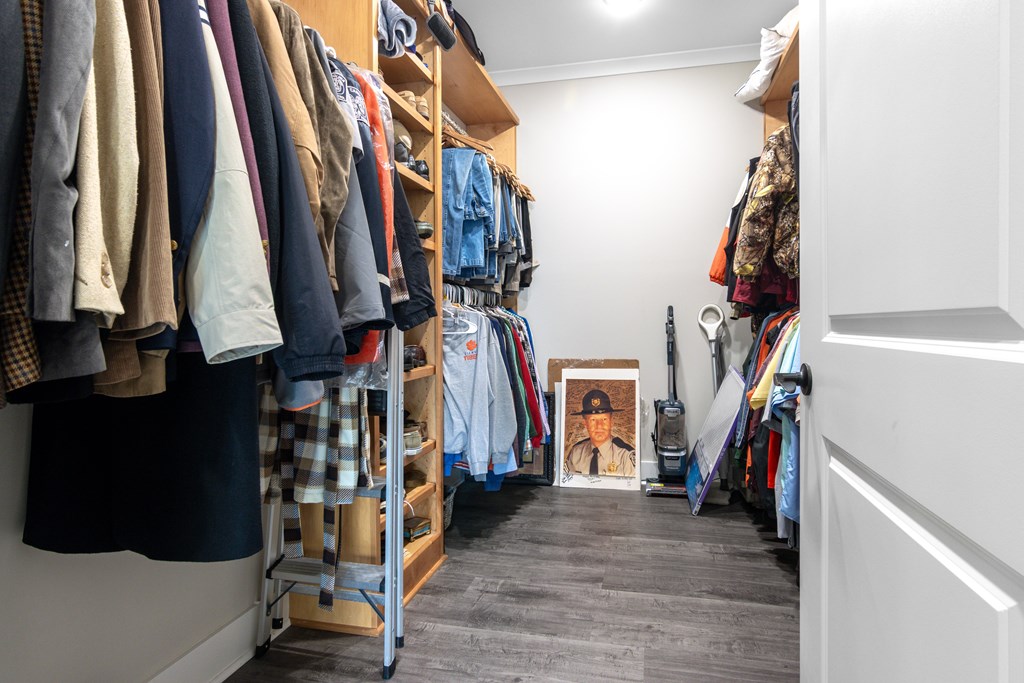
Walk-in closet with clothing on both sides, open wooden shelving, and gray plank flooring.
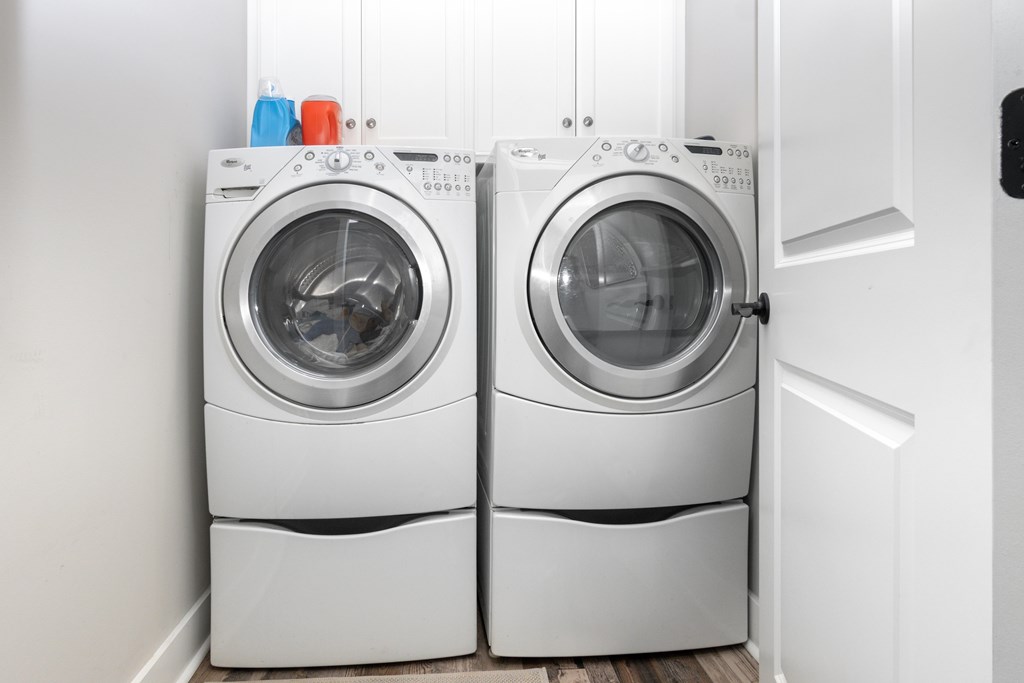
Laundry room with white front-loading washer and dryer beneath upper cabinets.
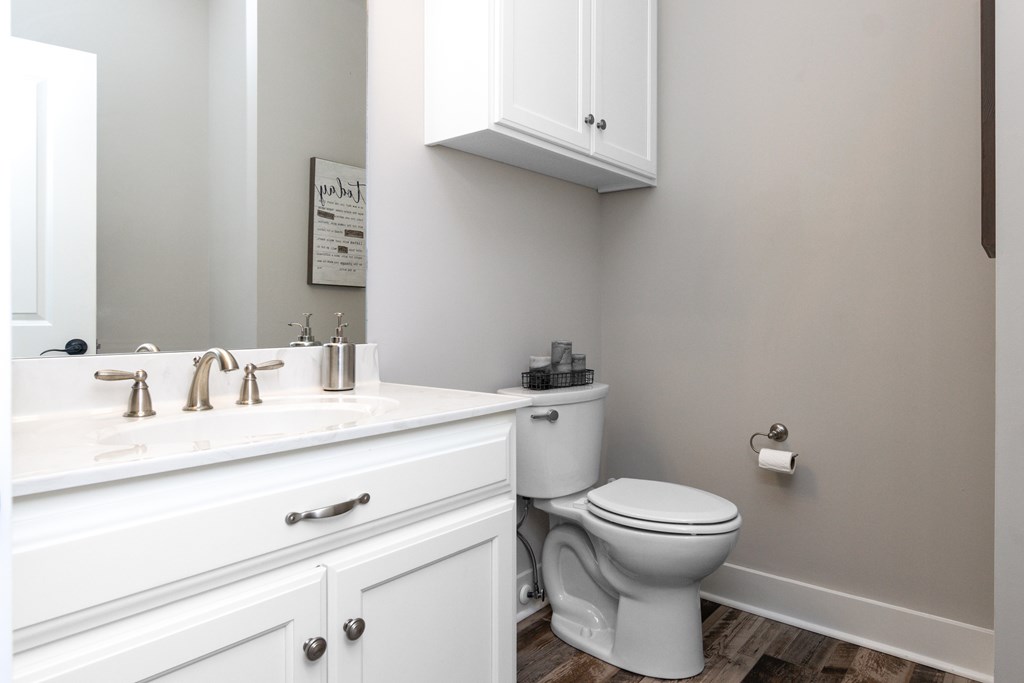
Bathroom with a white vanity, brushed-metal faucet, toilet, and wood-look flooring.
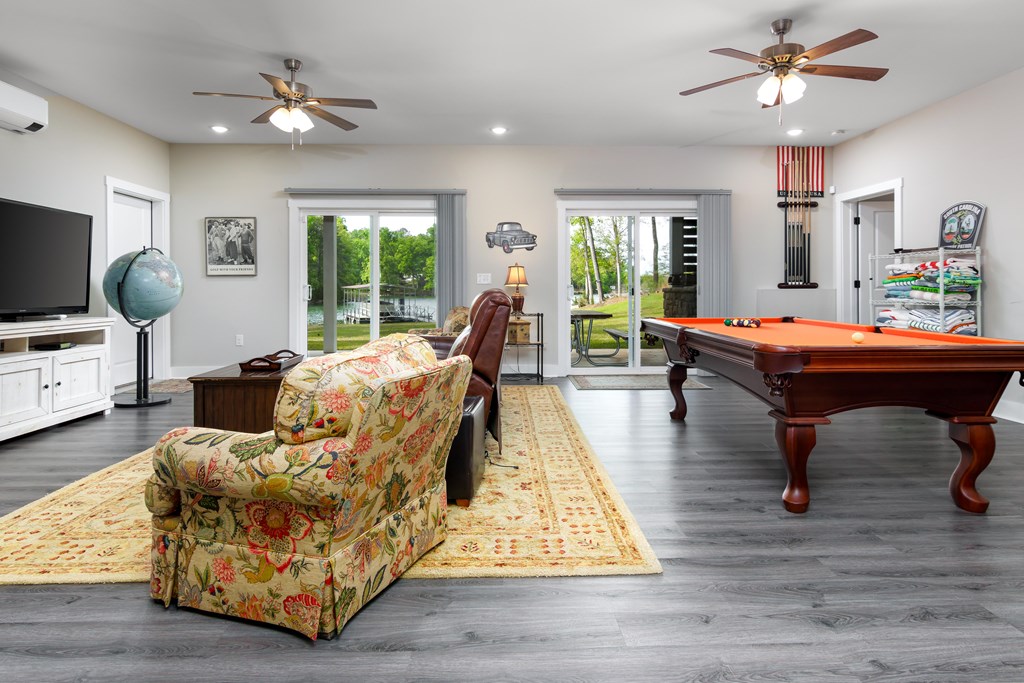
Furnished game room with a pool table, floral armchair, and sliding doors overlooking water.
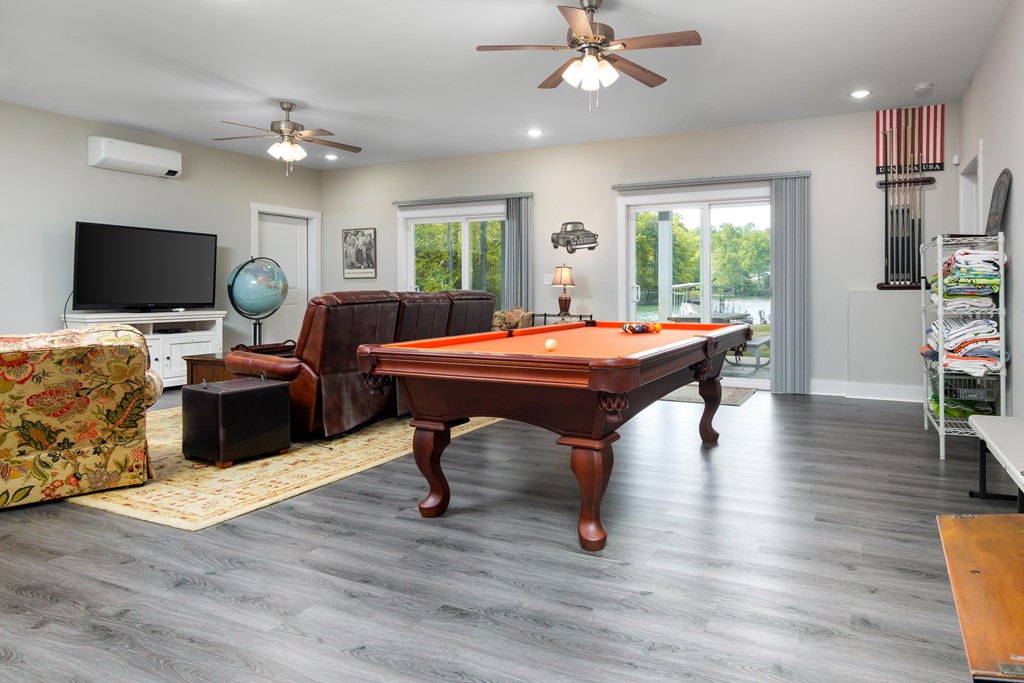
Furnished game room with an orange-felt pool table and sliding doors overlooking water.
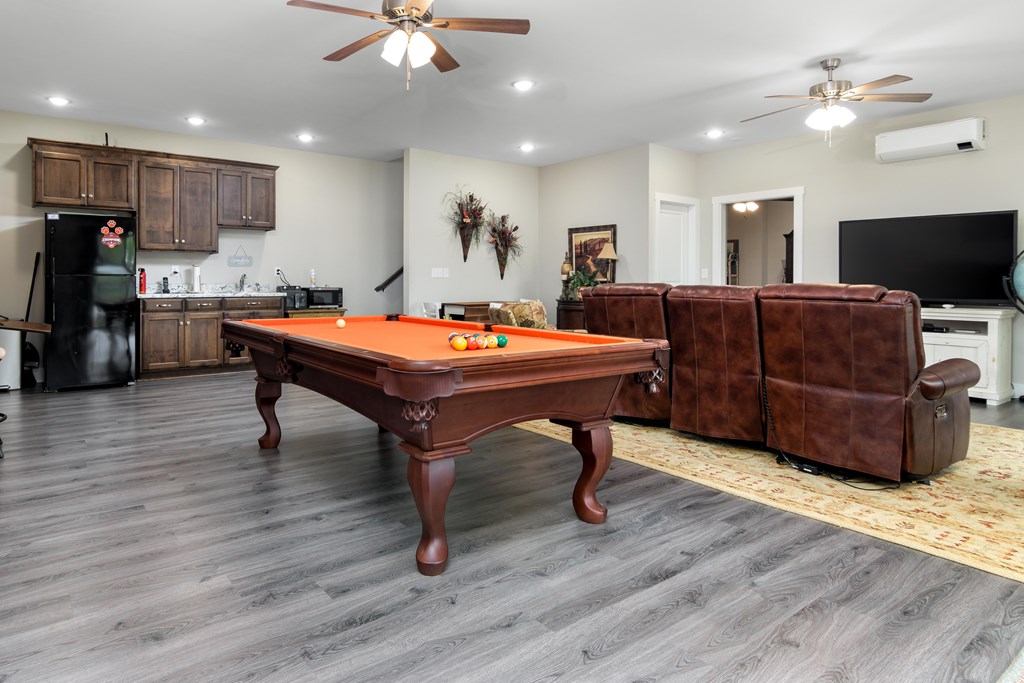
Recreation room with a billiards table, compact kitchen, and leather sectional facing a television.
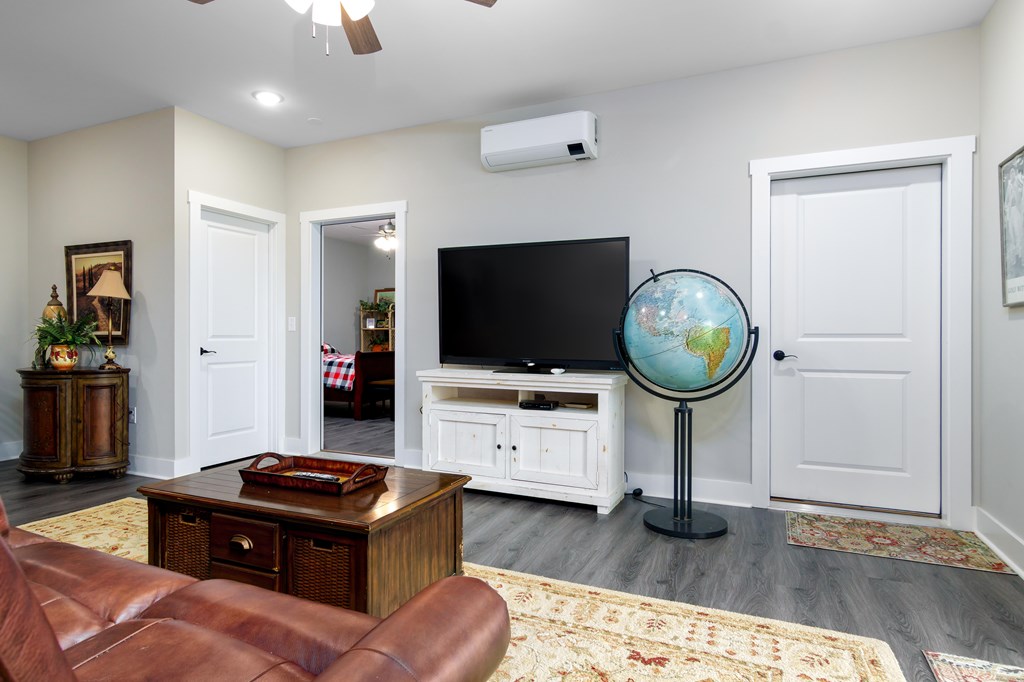
Furnished living room with a leather sofa, television, and large globe.
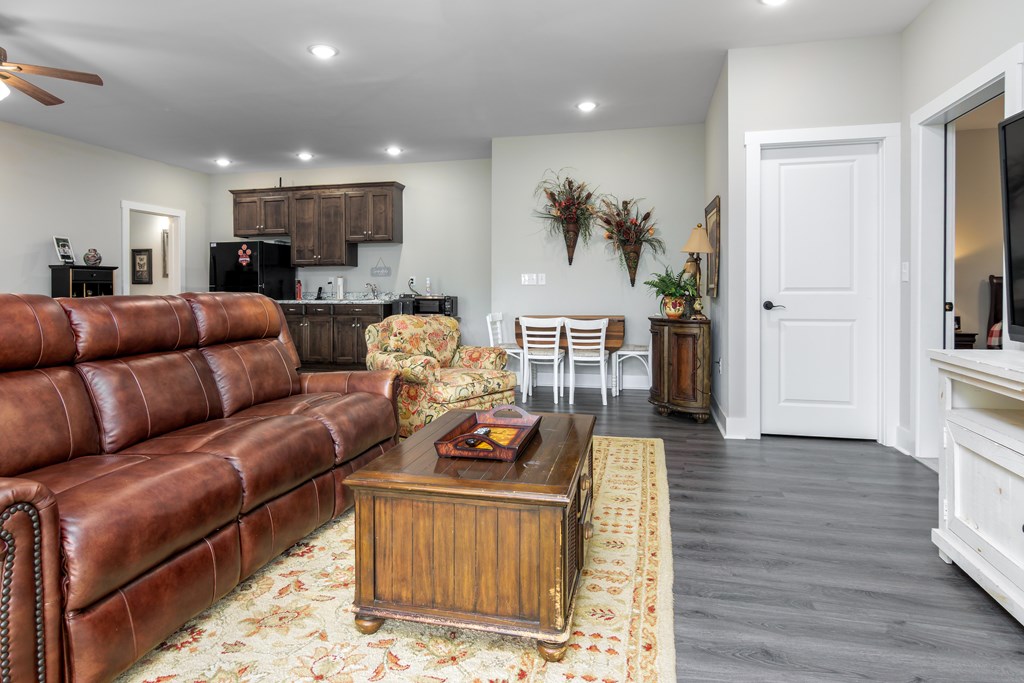
Living room with a brown leather sectional, wooden coffee table, and open kitchenette with dark cabinets.
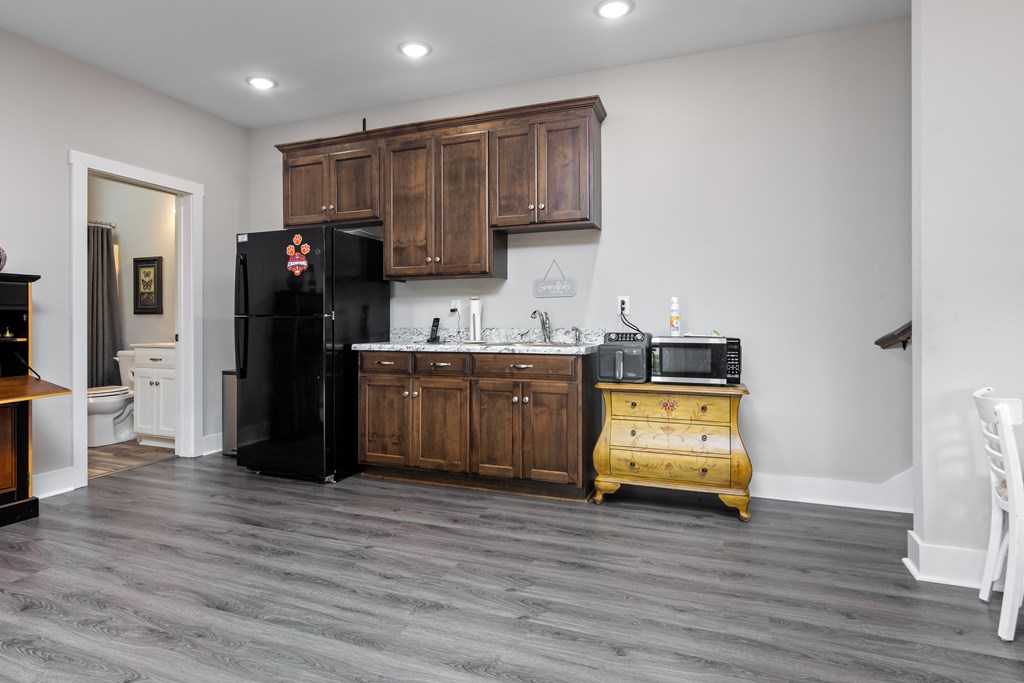
Kitchen with dark wood cabinetry, black refrigerator, and yellow decorative chest beneath a microwave.
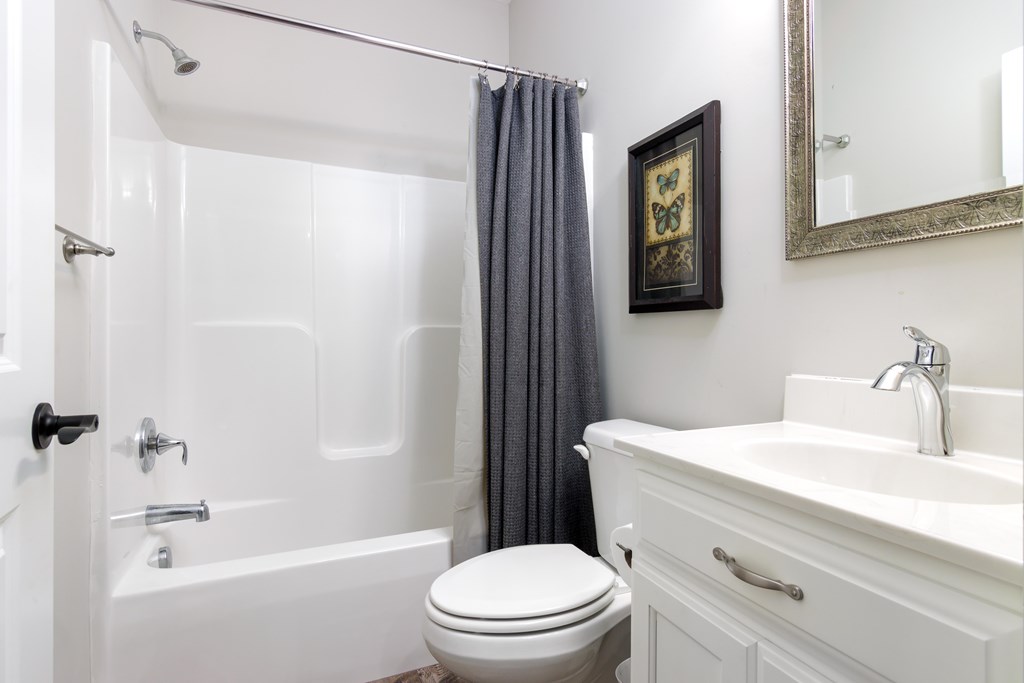
Bathroom with a white tub and shower, gray curtain, toilet, and white vanity.
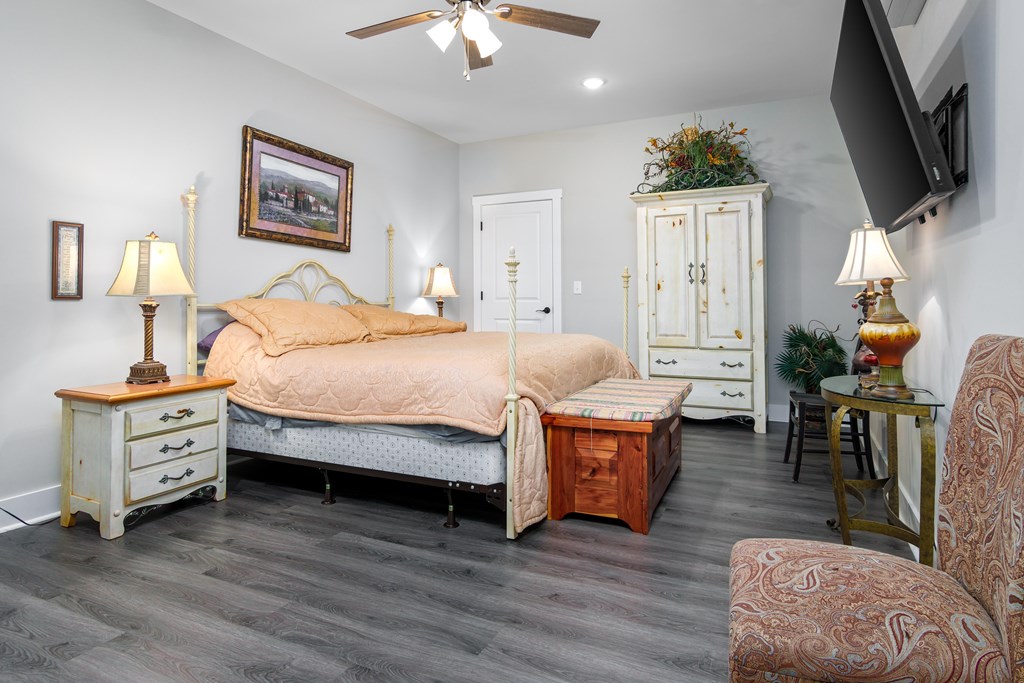
Furnished bedroom with a large bed, gray flooring, white dresser, and paisley chairs.
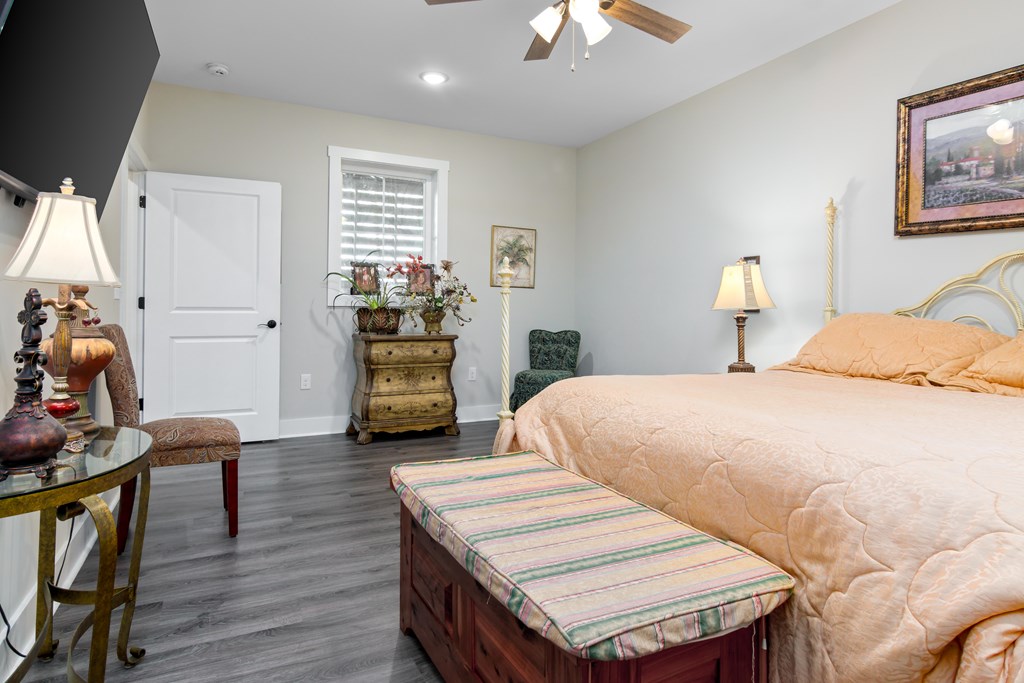
Furnished bedroom with a peach bed, striped bench, shuttered window, and antique dresser.
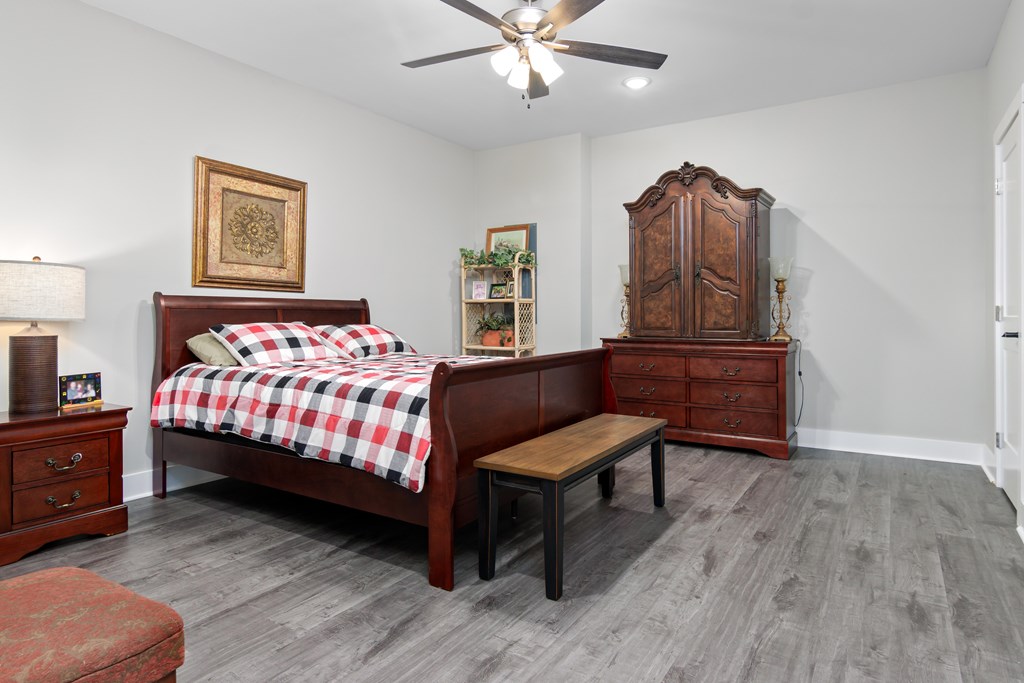
Bedroom with plaid bedding, ornate dark wood furniture, and gray wood-look floors.
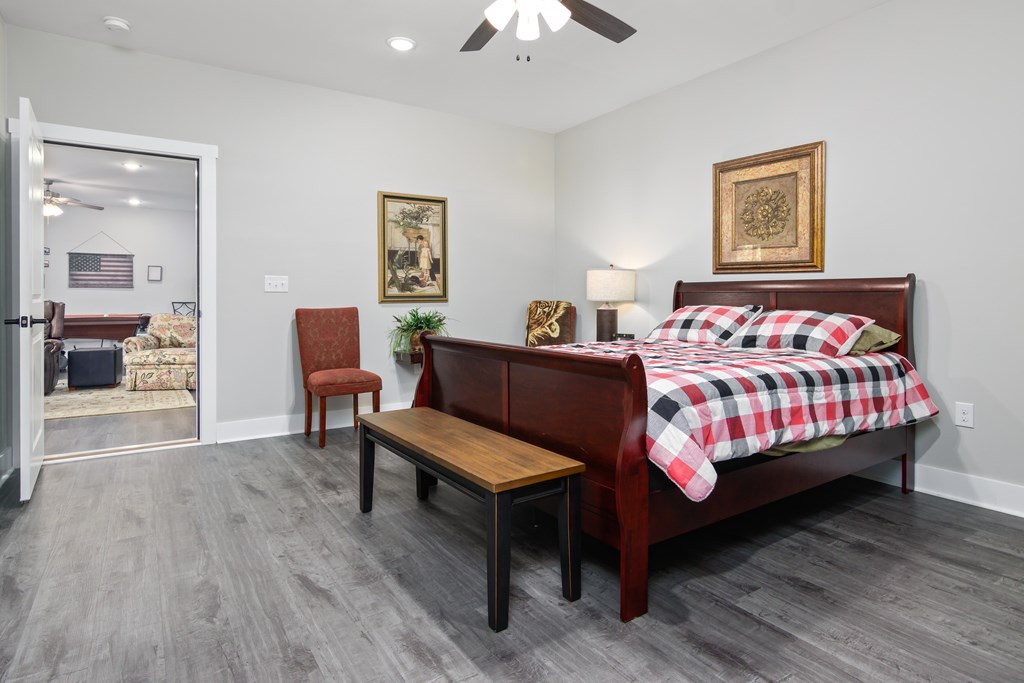
Bedroom with a dark wood bed, plaid bedding, and a bench at the foot.
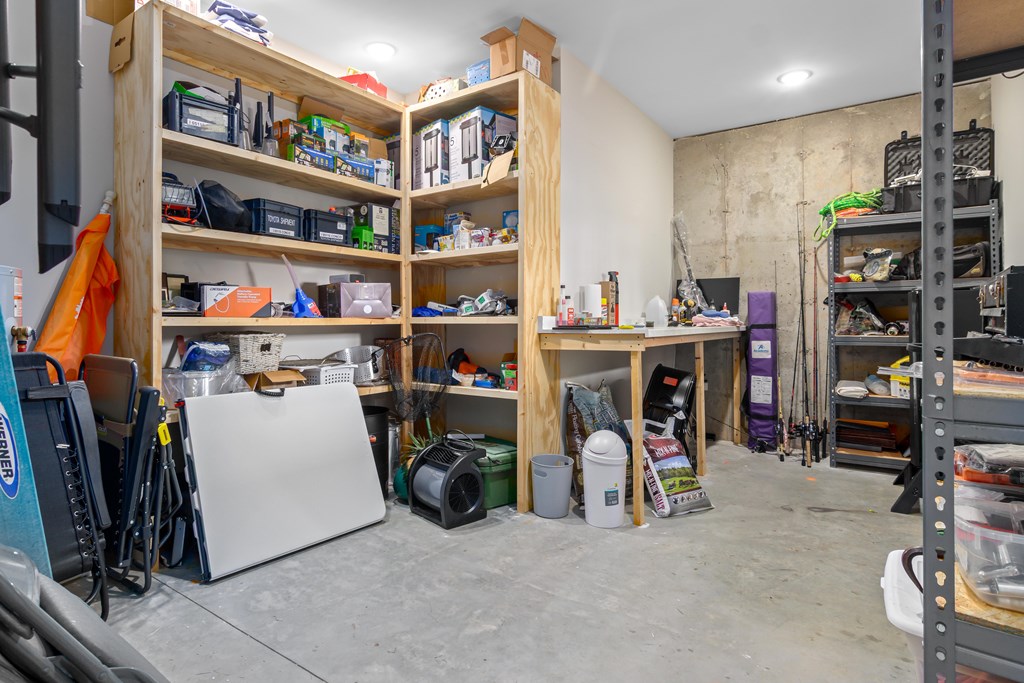
Storage room with extensive wooden shelving, metal racks, fishing rods, and equipment.
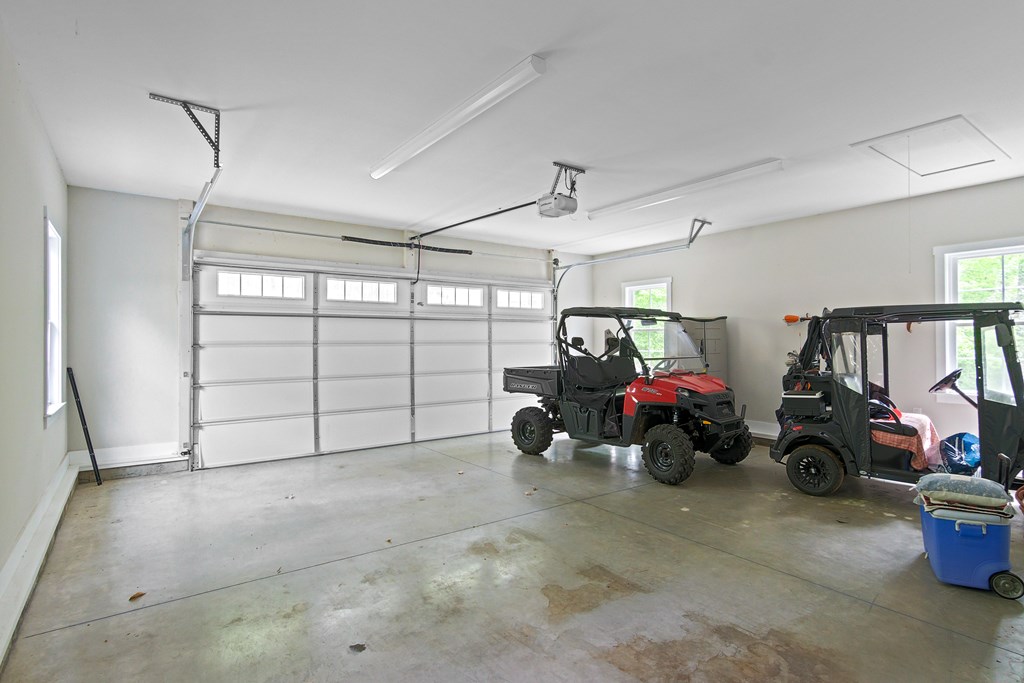
Spacious garage with two utility vehicles and a wide paneled garage door.
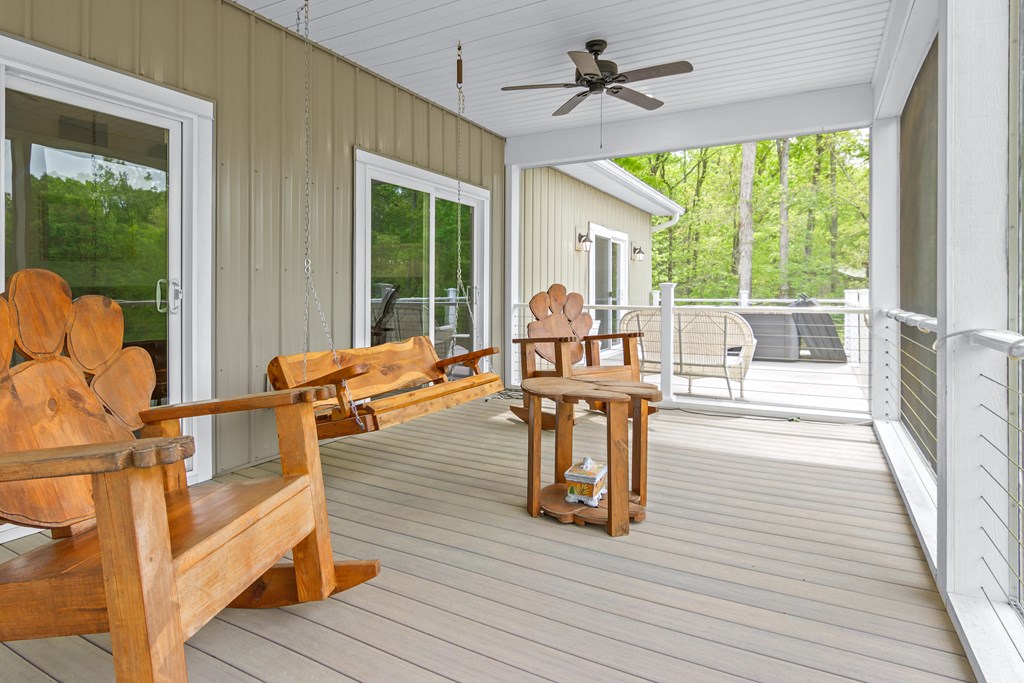
Covered porch with carved wooden rocking chairs and a swing overlooking leafy trees.
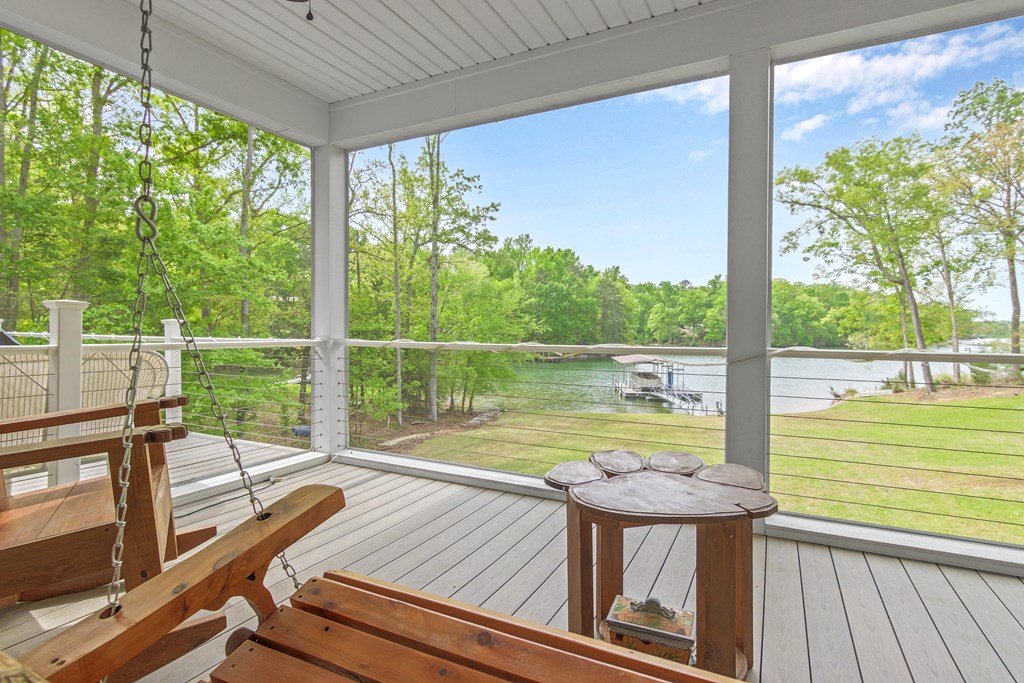
Furnished lakeside porch with a wooden swing overlooking the water and dock.
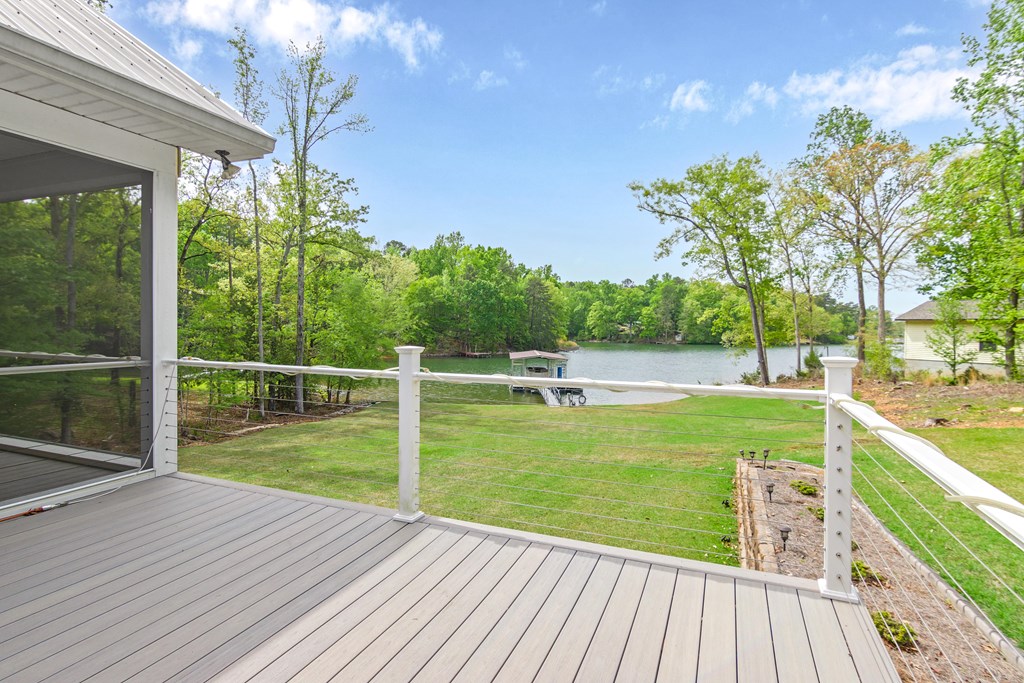
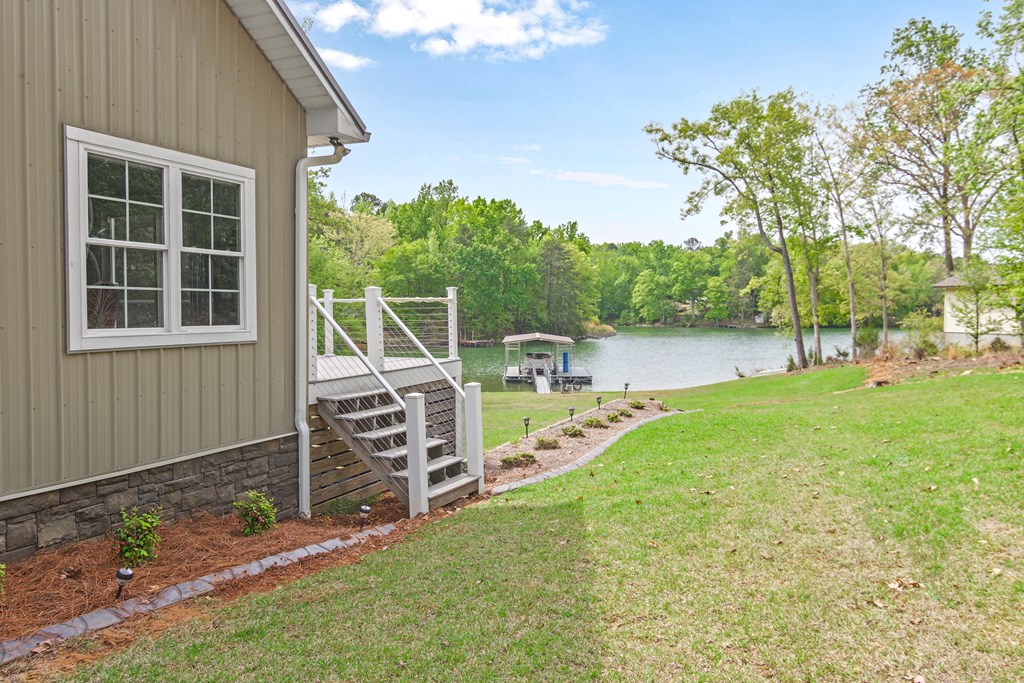
Deck overlooking a tree-lined lake, with a grassy yard and dock.
Home beside a lake, with a white-railed deck, grassy yard, and covered boat dock.
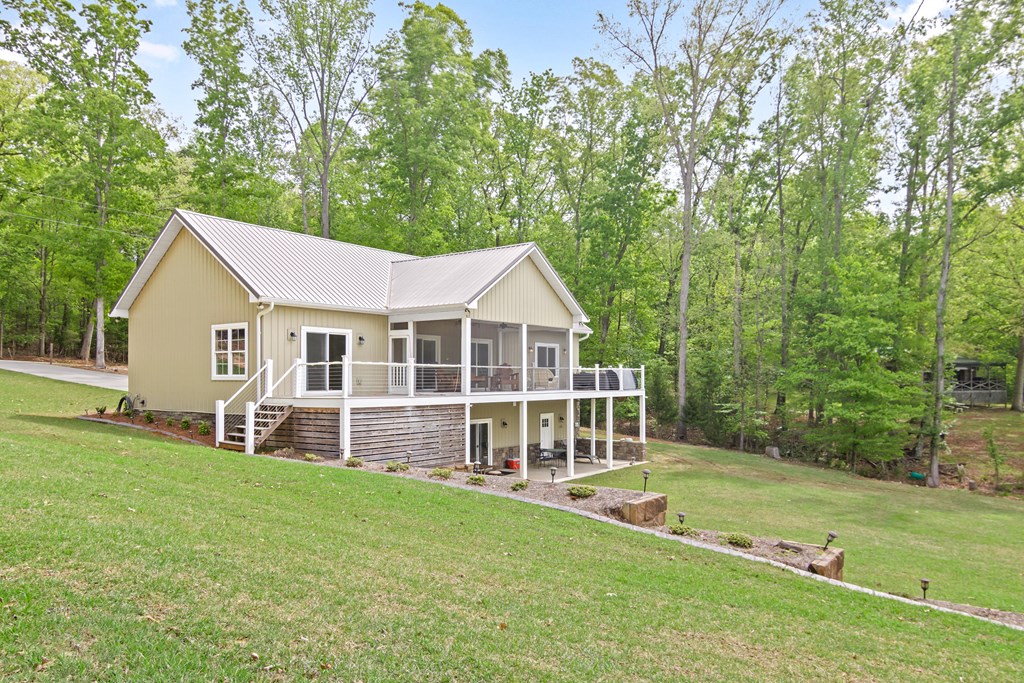
Home with an elevated deck and walkout lower level, surrounded by trees.
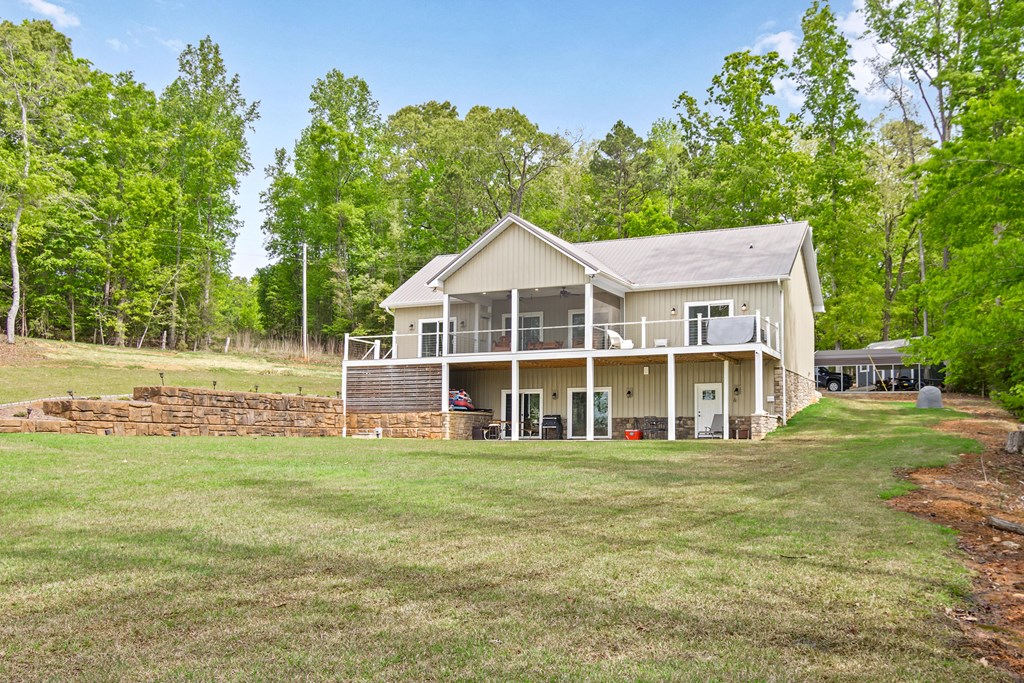
Two-story home with covered deck and lower patio, set on a broad lawn among mature trees.
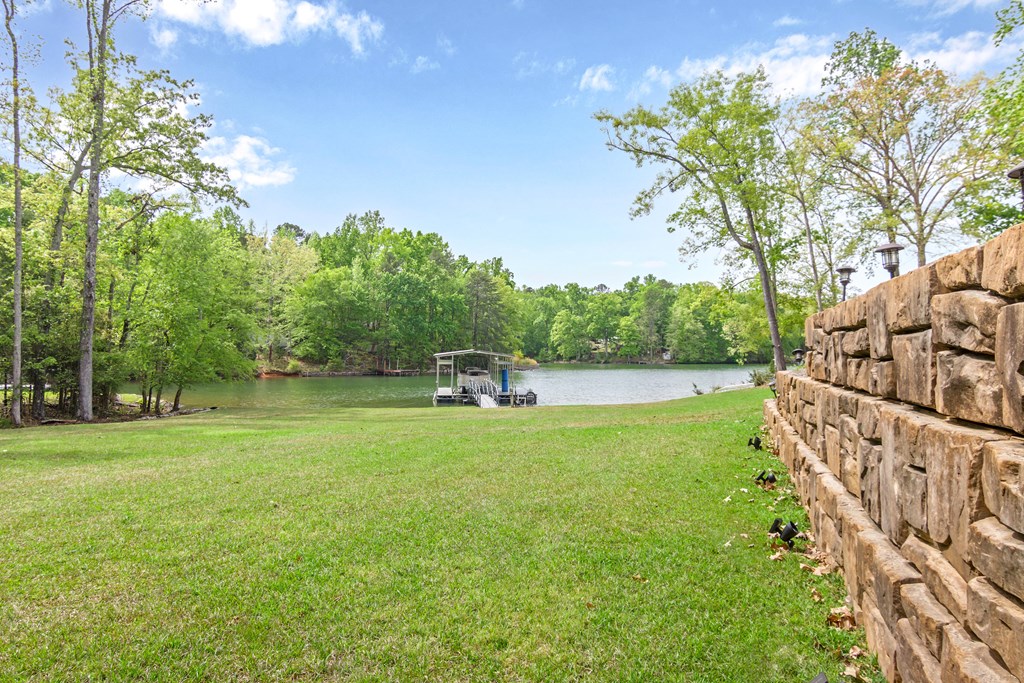
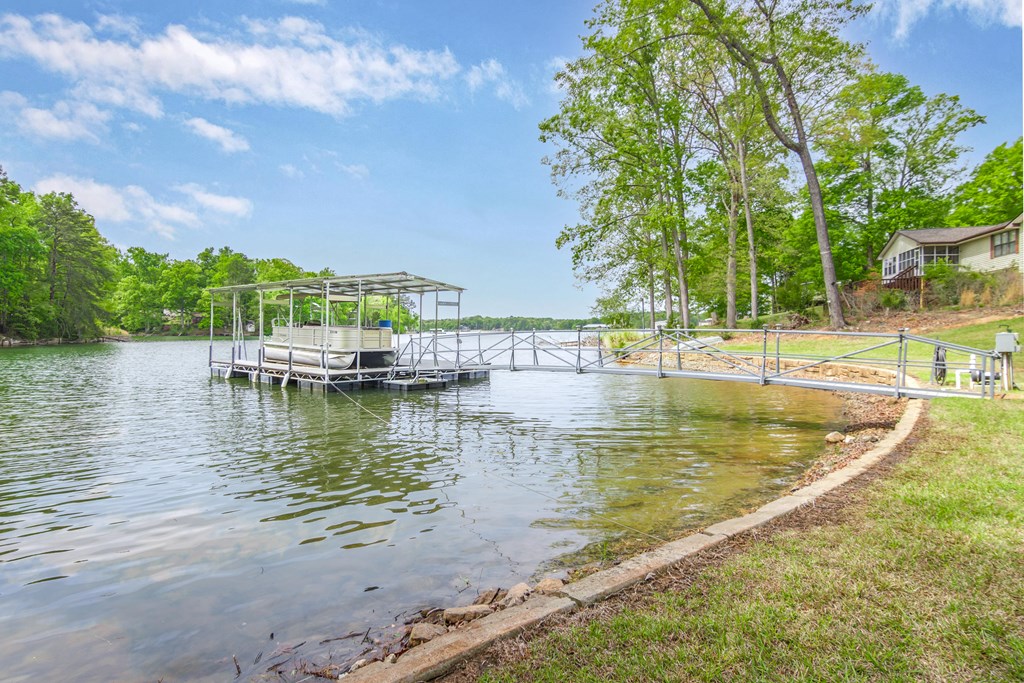
Grassy lakefront yard with a covered dock and stone retaining wall.
Lakefront dock with a covered boat slip extending over the water beside a grassy, tree-lined shore.
Lakeside home with a covered dock, broad grassy yard, and wooded shoreline.
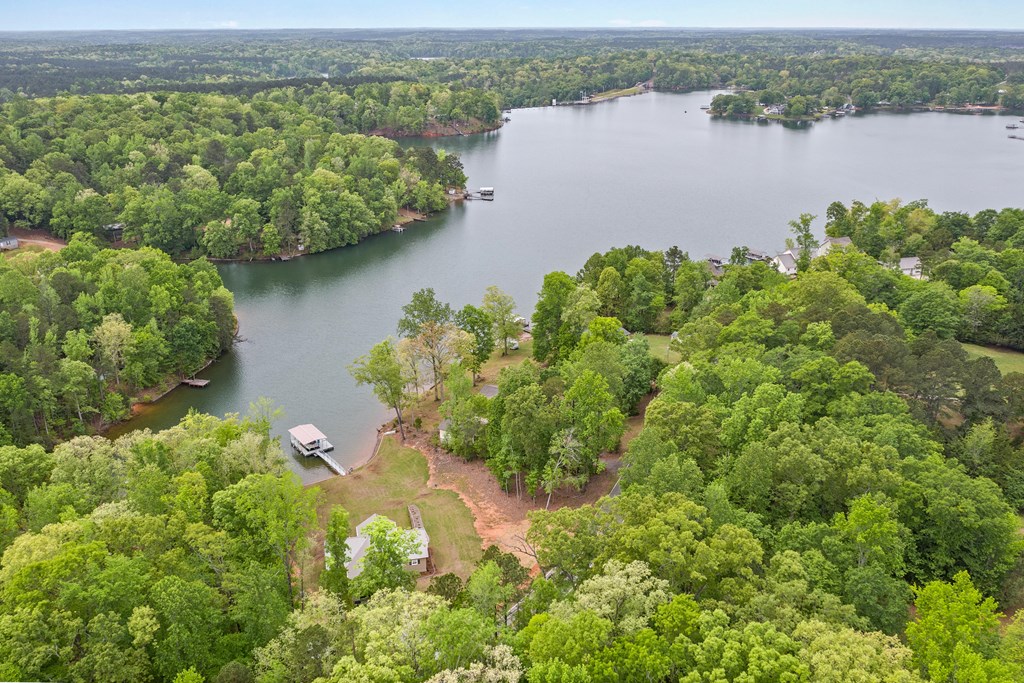
Wooded waterfront property with a home and covered dock beside a lake inlet
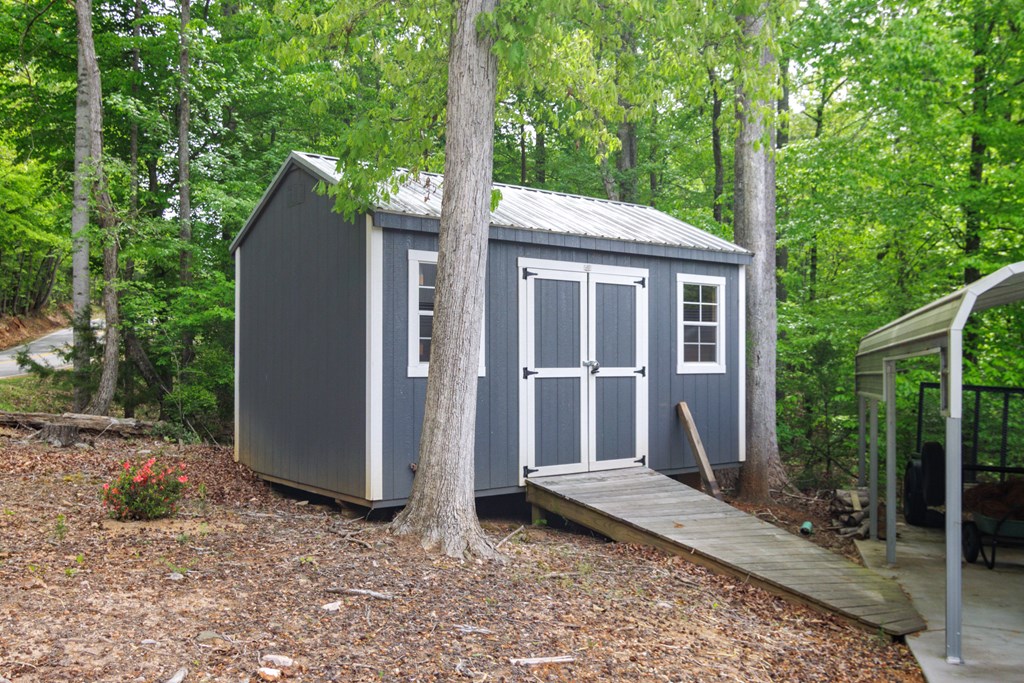
Dark gray storage shed with white trim and a wooden ramp, surrounded by trees.
VIEW PHOTOS
$789,000

333 Paradise Point

3 Beds 3 Baths 2,900 Sq.Ft. 1 Acres

Description

Lake Secession Waterfront Retreat!! The Address speaks for itself!! Welcome to 333 Paradise Point Abbeville SC, on Lake Secession. Some homes feel like an escape the moment you arrive. This one is the escape. Set on a peaceful one-acre lakefront lot on beautiful Lake Secession, this beautiful home invites you into a life where mornings begin with coffee and quiet water views and evenings end with sunsets glowing across the lake. Built in 2020 with exceptional craftsmanship by Botts Builders, every inch of this home was designed for comfort, connection, and the simple joy of being near the water. Step inside and feel the openness -- cathedral ceilings, warm wood beams, and sunlight pouring through the windows. The heart of the home is the custom kitchen, where granite countertops, pull-out cabinetry, and thoughtful details make cooking feel effortless. Gather around the gas-log fireplace on cool nights, or open the doors to the expansive upper deck and let the lake breeze drift in. Downstairs, the walk-out basement becomes your gateway to lake life and family and friend gatherings. A covered patio leads to the water's edge, where your private pier, boat lift, and seawall are ready for endless days of fishing, boating, floating, and unwinding. There's room for hobbies too -- a workshop, float storage, and additional outbuildings give you space to create, store, and play. And because life at the lake should be easy, the boat, pool table, and hot tub all stay. Just bring your weekend bag and step into the lifestyle you've been dreaming about. With a metal roof, metal siding, 2-car garage, termite bond, and quality construction throughout, this home offers peace of mind along with its beauty. This isn't just a house on the lake -- it's where memories are made, where friends gather, and where every day feels a little lighter. Whole house generator for peace of mind!!
Share Property

Location

333 Paradise Point, Abbeville, SC 29620

Status

For Sale
Joan Timmerman

Joan Timmerman

TITLE

Real Estate Agent

Property Amenities

Interior
Fireplace 1, Gas Log, Great Room, Propane
Appliances Dishwasher, Dryer, Electric Oven, Electric Range, Refrigerator, Washer
Flooring Luxury Vinyl
Total Bedrooms: 3
Half Bathrooms: 1
Full Bathrooms: 2
Other Interior Features Sheetrock, Breakfast Bar, Eat-in Kitchen, Kitchen/Dining Combo, Pantry, High Ceilings, Bookcases, Ceiling Fan(s), Granite Counters, Open Floorplan, Smooth Ceiling(s), Storage, Walk-In Closet(s), Wi-Fi, Vaulted Ceiling(s)
Area & Lot
Total area 2,900 Sq.Ft.
Lot Area 1 Acres
Living area 2,900 Sq.Ft.
MLS® ID 140487
Year Built 2020
Water Frontage Lake, Lake Front, Lake Secession
Architecture Styles Traditional
Type Residential
Status For Sale
Exterior
Air conditioning Central Air, Electric, Multi Units
Heat type Electric, Heat Pump, Other
Disability Features None
Water Source Well
Security Features Security System Leased, Smoke Detector(s)
Sewer Septic Tank
Other Exterior Features Boat Lift, Boat Lift-Covered, Boat Slip, In Ground Sprinkler-Partial Yard, Pier, Retaining Wall
Parking Garage Door Opener, 2 Car, Attached, Carport, Garage
Lot Features Cleared
Roof Architectural
Utilities Propane
Finance
Sales Price $789,000
Beige house with a metal roof and two-car garage, with water visible behind it.

360 Virtual Tour

Take a tour of this property
Beige house with a metal roof and two-car garage, with water visible behind it.

Schedule a Showing

We would love to show you our beautiful property. Please select your preferred date and time below. An agent will be in touch shortly to confirm your appointment.

Schedule a Showing

We would love to show you our beautiful property. Please select your preferred date and time below. An agent will be in touch shortly to confirm your appointment.

Thank you for your interest in 333 Paradise Point, Abbeville, SC 29620. We are reviewing your request and will be in touch shortly!
Mortgage Calculator

Estimate your monthly mortgage payment, including the principal and interest, property taxes, and HOA. Adjust the values to generate a more accurate rate.

All estimates are provided for informational purposes only. Actual amounts may vary.
$0,000 Your Payment 20 15 65
$0,000 Your Payment

Abbeville

Abbeville’s Downtown Merchants offer an amazing variety of locally owned boutique shops, antique shops, and gift shops!

The Perfect Move Starts Here

Whether buying or selling, we provides the guidance and service you need for success.