Search
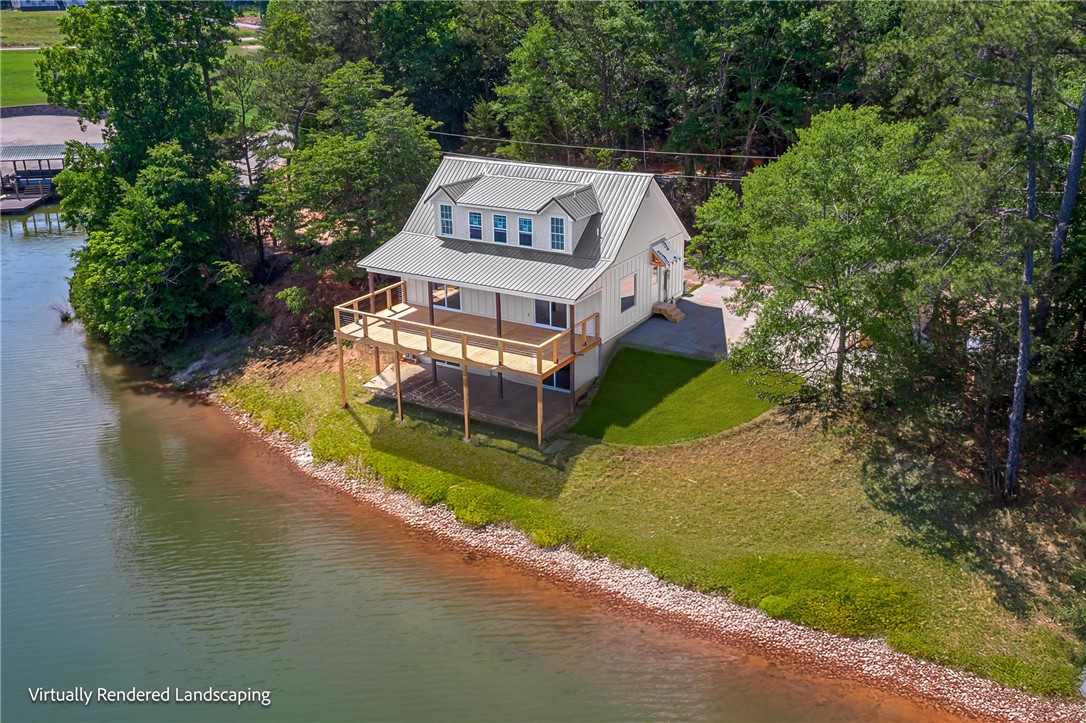
Aerial view of a lakeside house with a raised wraparound deck and metal roof.
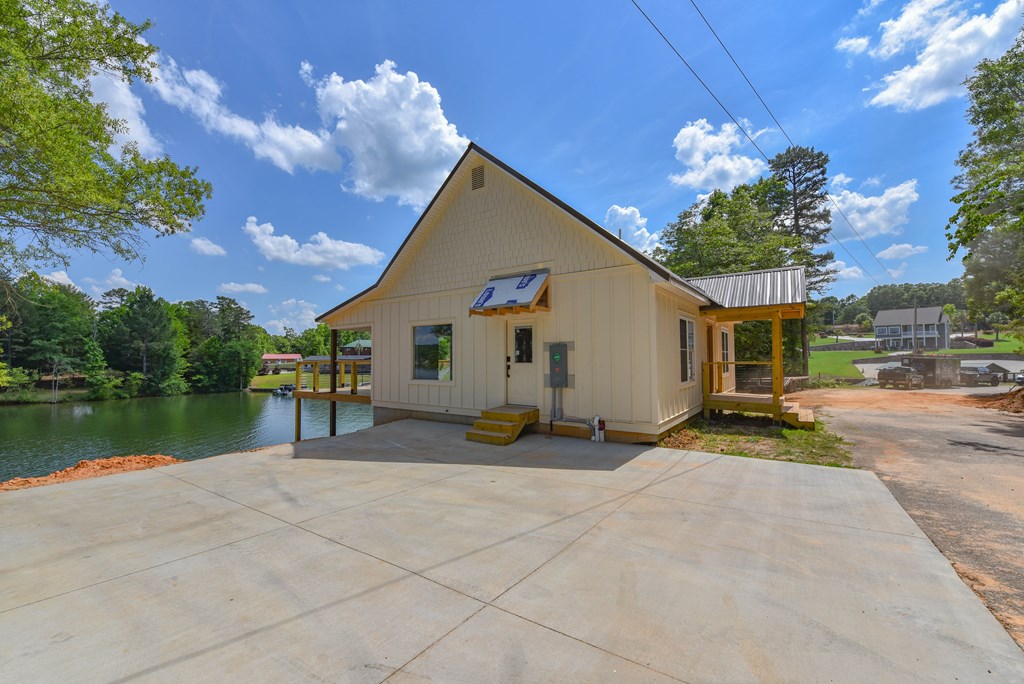
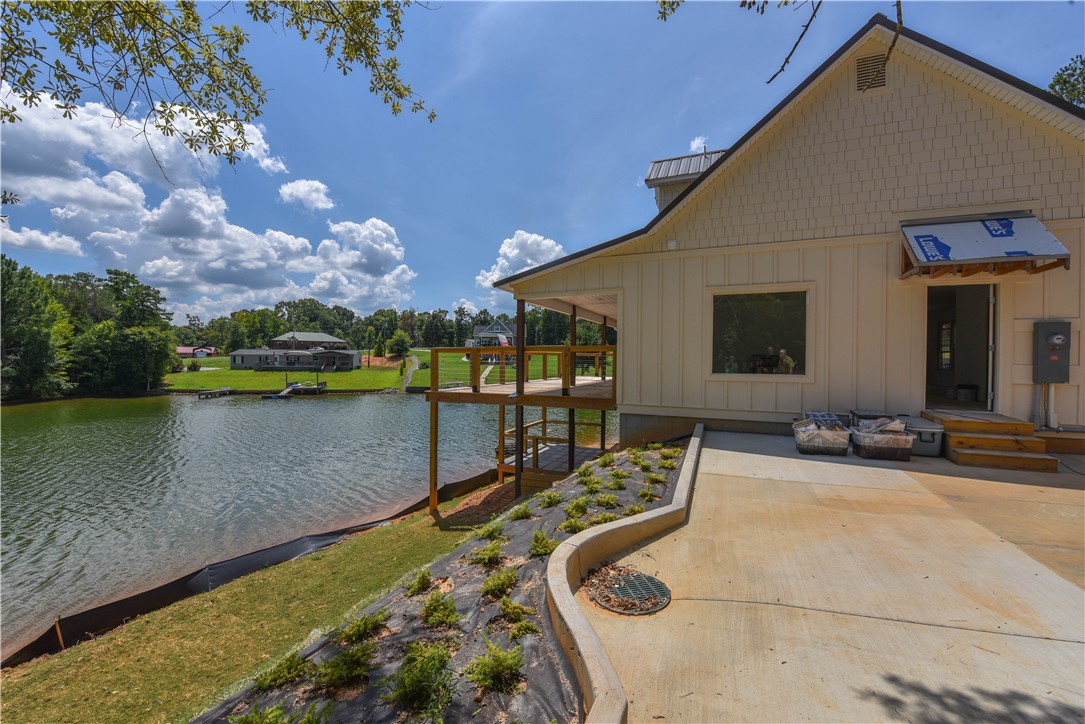
Lakefront home under construction with a covered porch and broad concrete driveway.
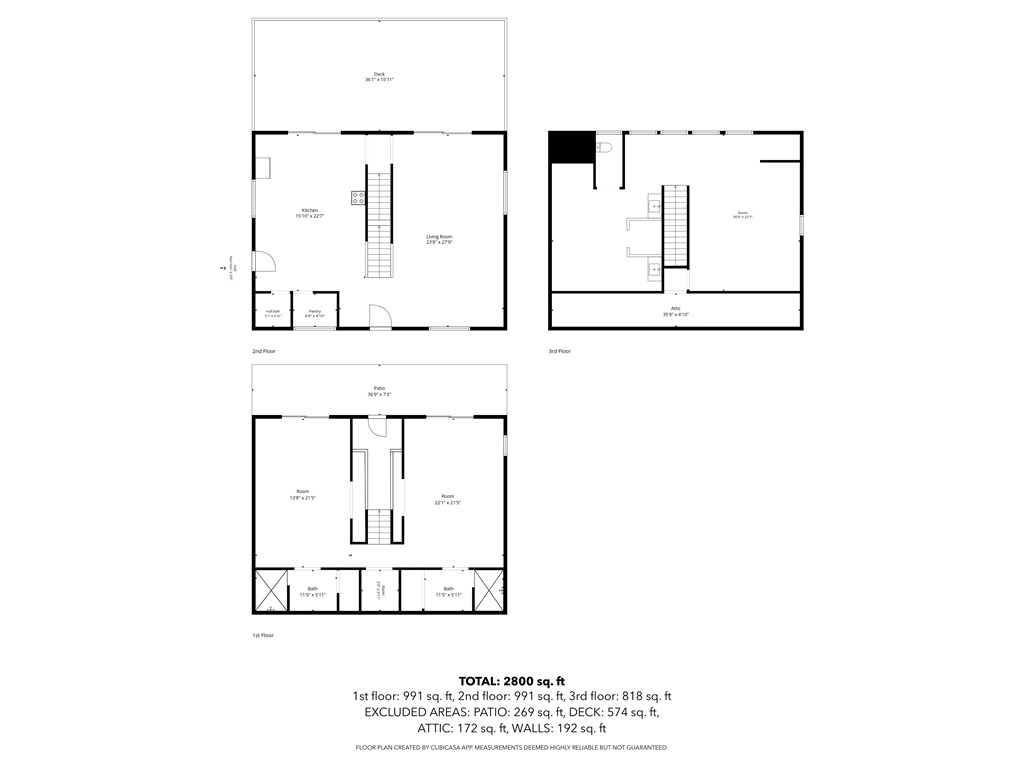
Three-level home floor plan showing room layouts, a deck, patio, and total area of 2,800 square feet.
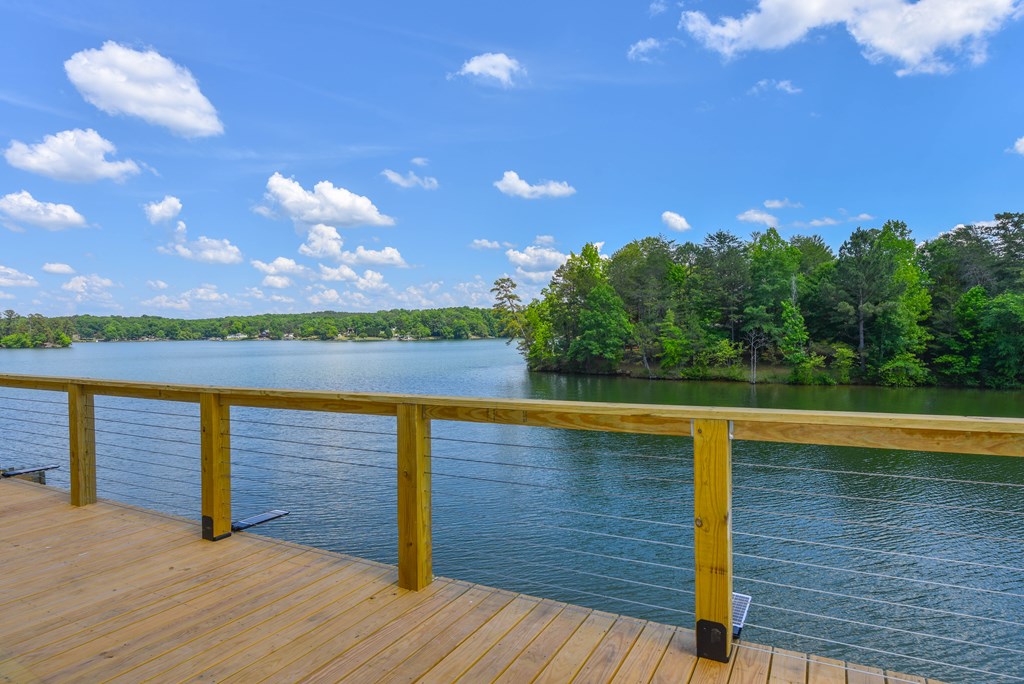
Wooden deck overlooking a lake and wooded shoreline.
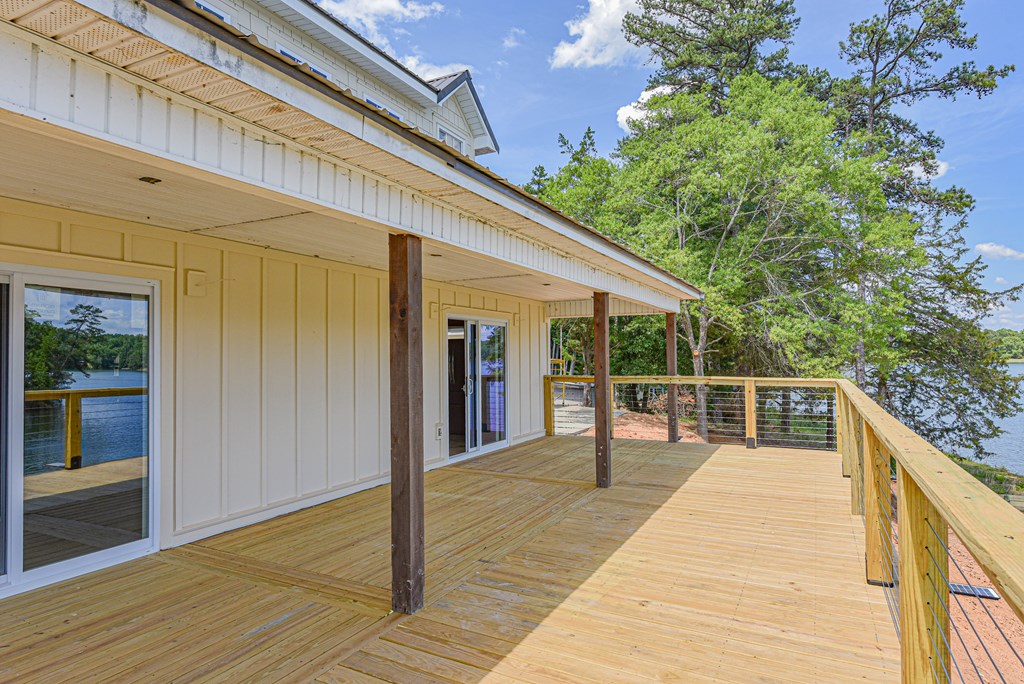
Wooden deck beside a lakefront home, with a covered section and views of the water.
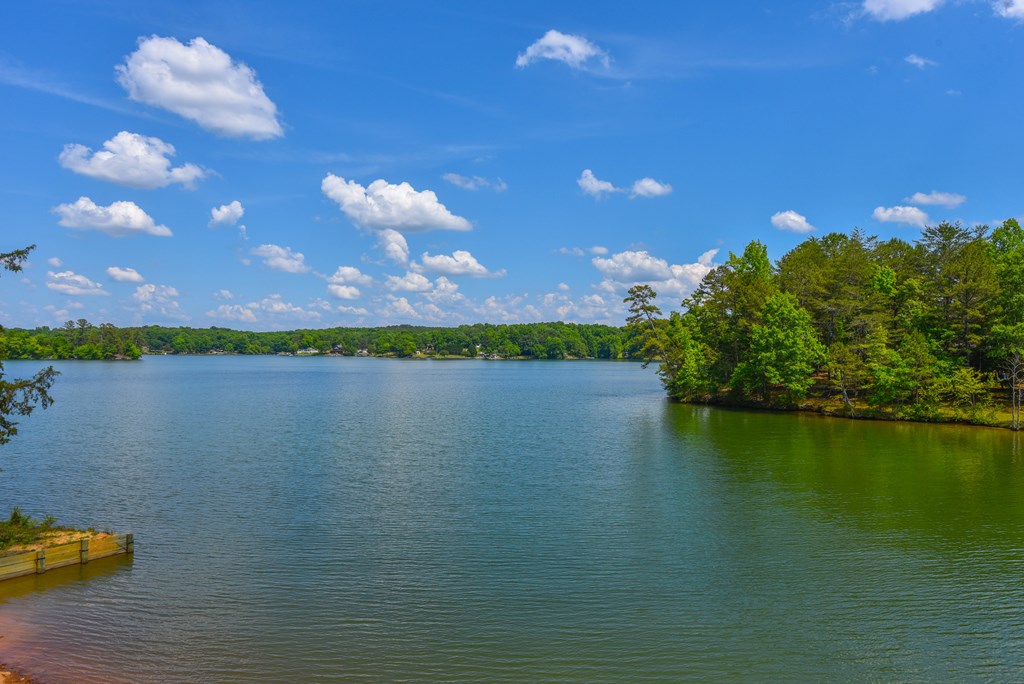
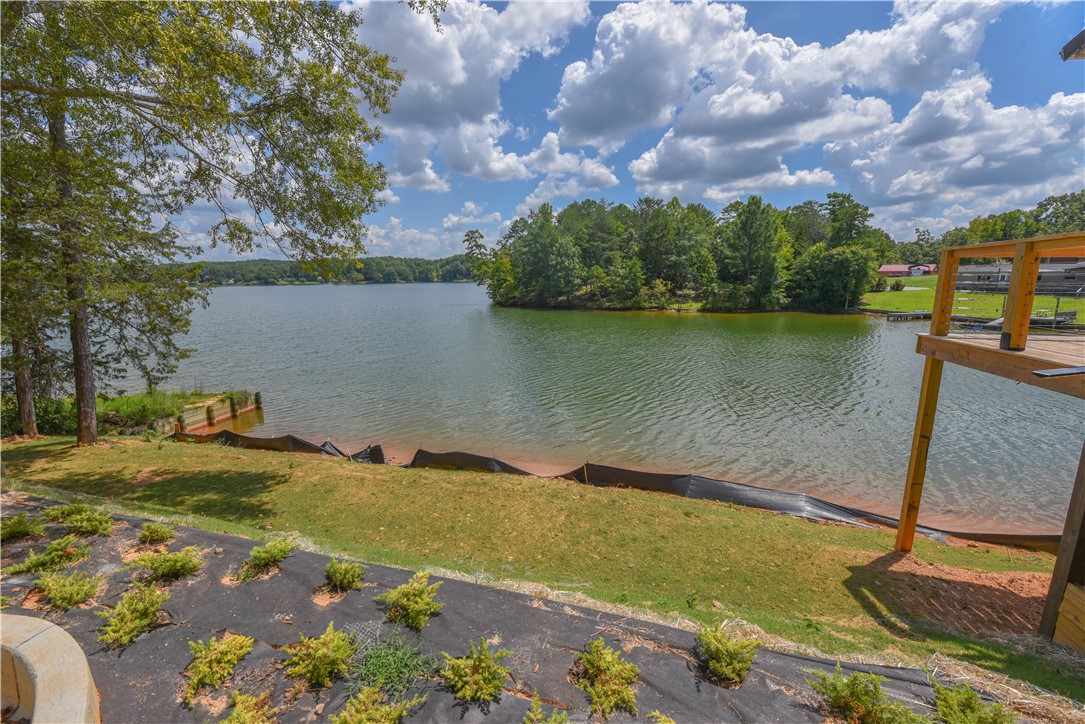
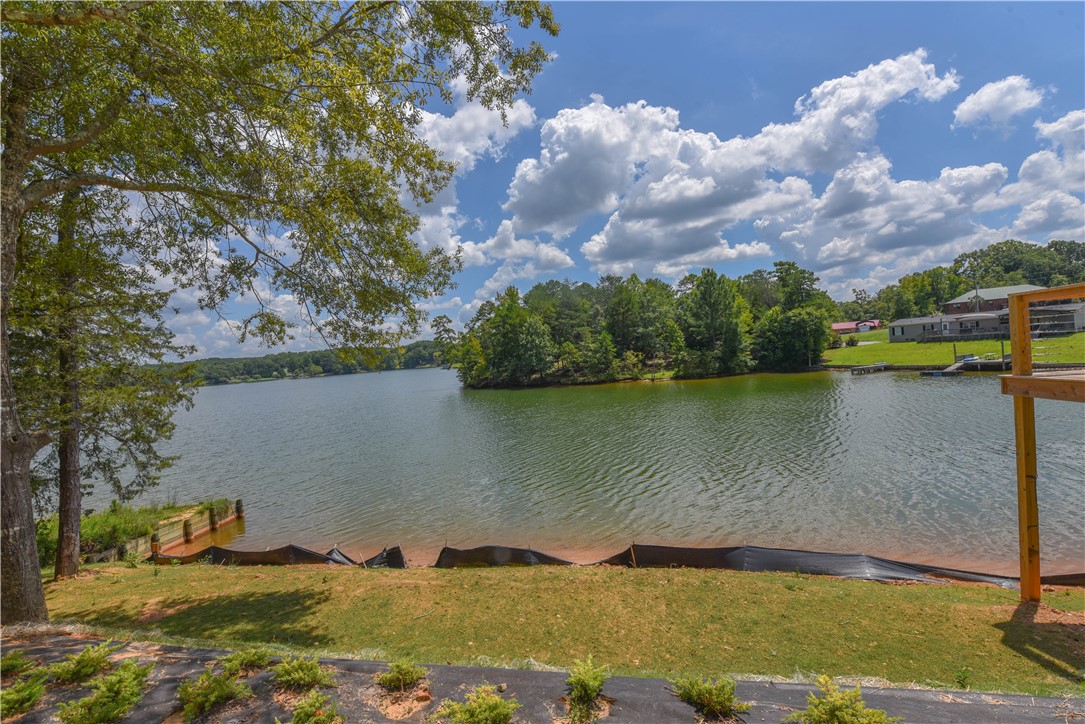
Lake view with a wooded shoreline and a small dock.
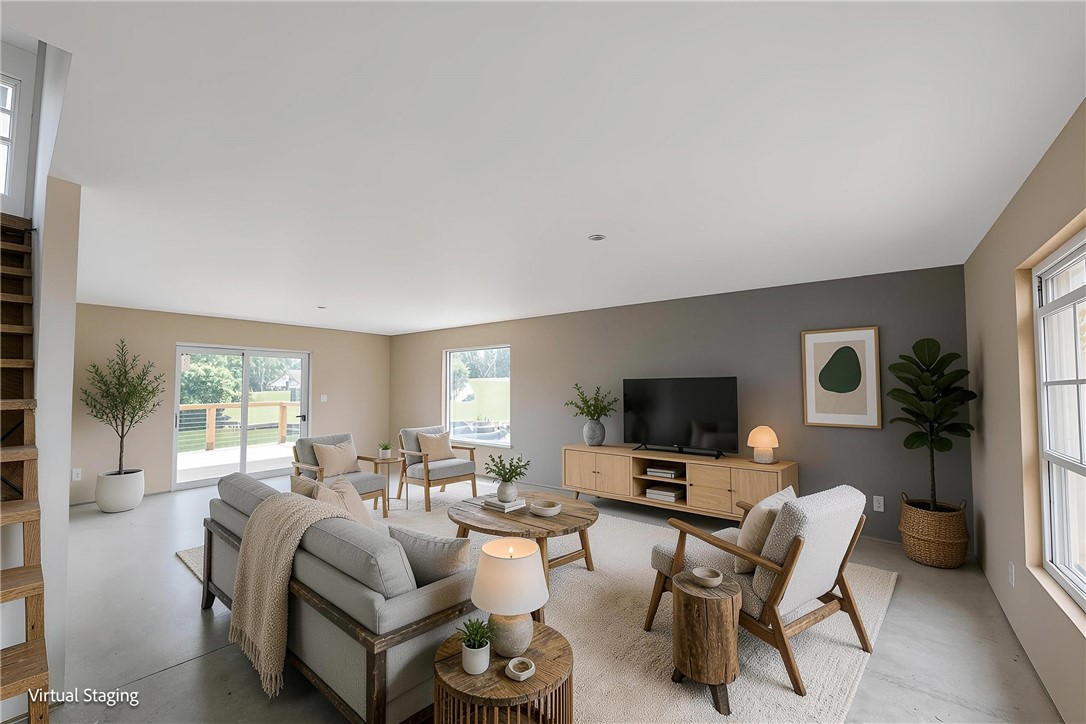
Virtually staged living room with gray seating, a wood coffee table, and large windows.
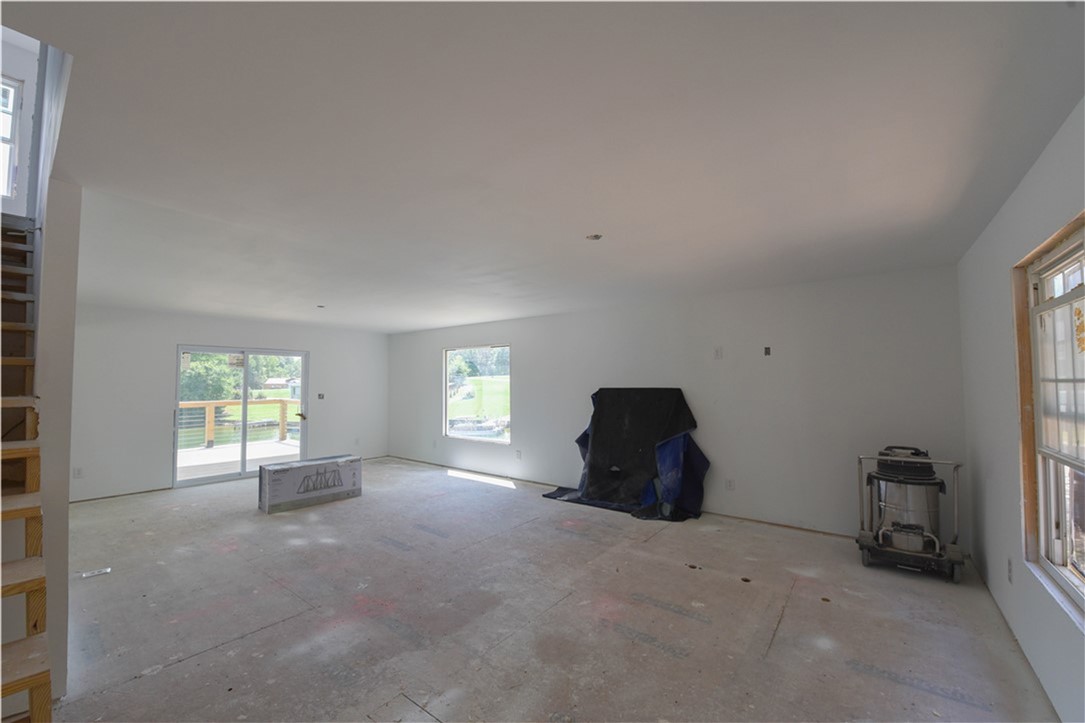
Unfinished open living area with sliding glass doors, large windows, and a bare concrete subfloor.
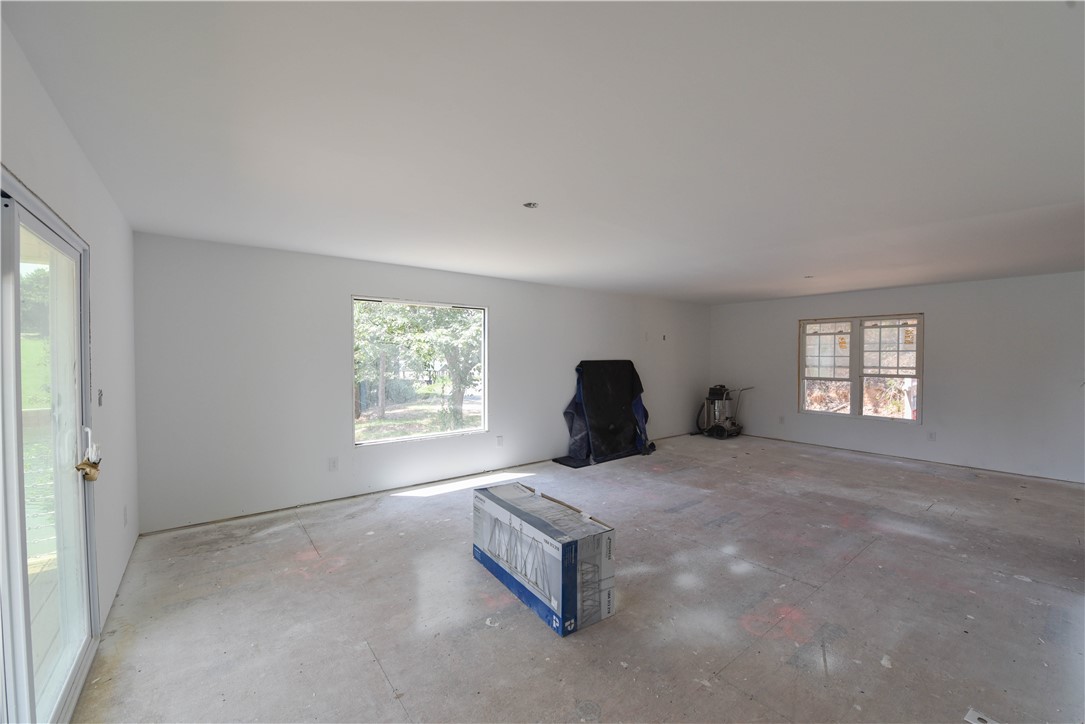
Unfinished interior room with a bare concrete floor, two windows, and a sliding glass door.
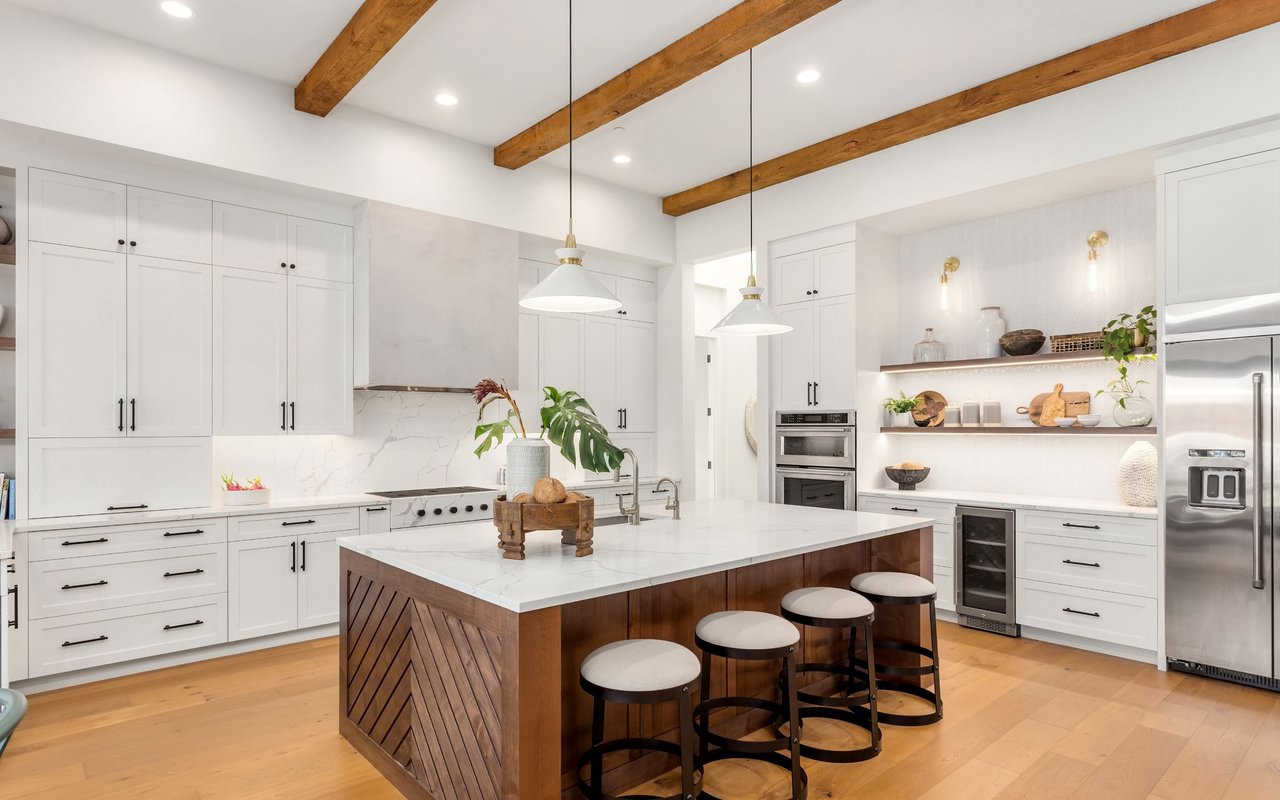
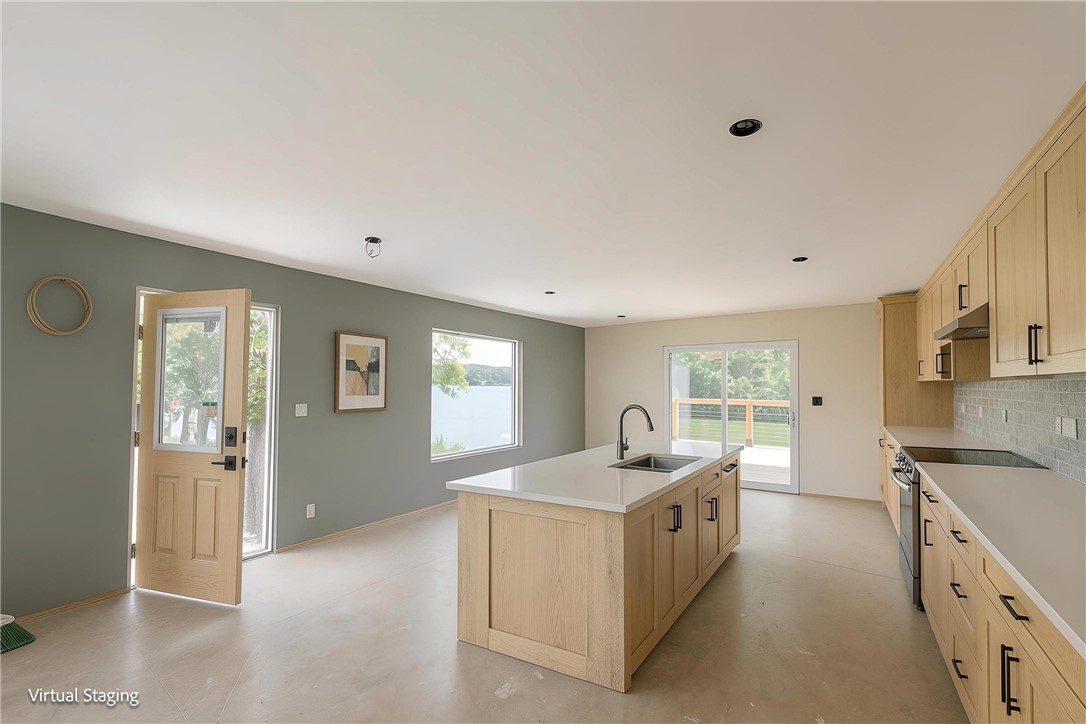
Kitchen with a light wood island and cabinetry, opening to a deck with a lake view.
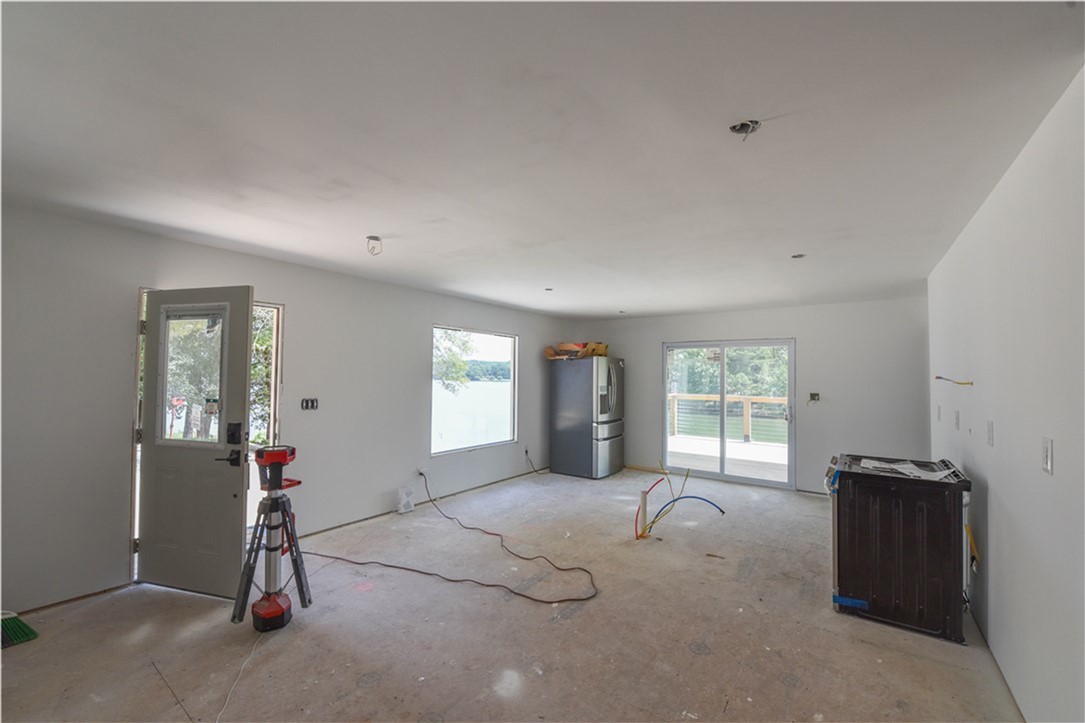
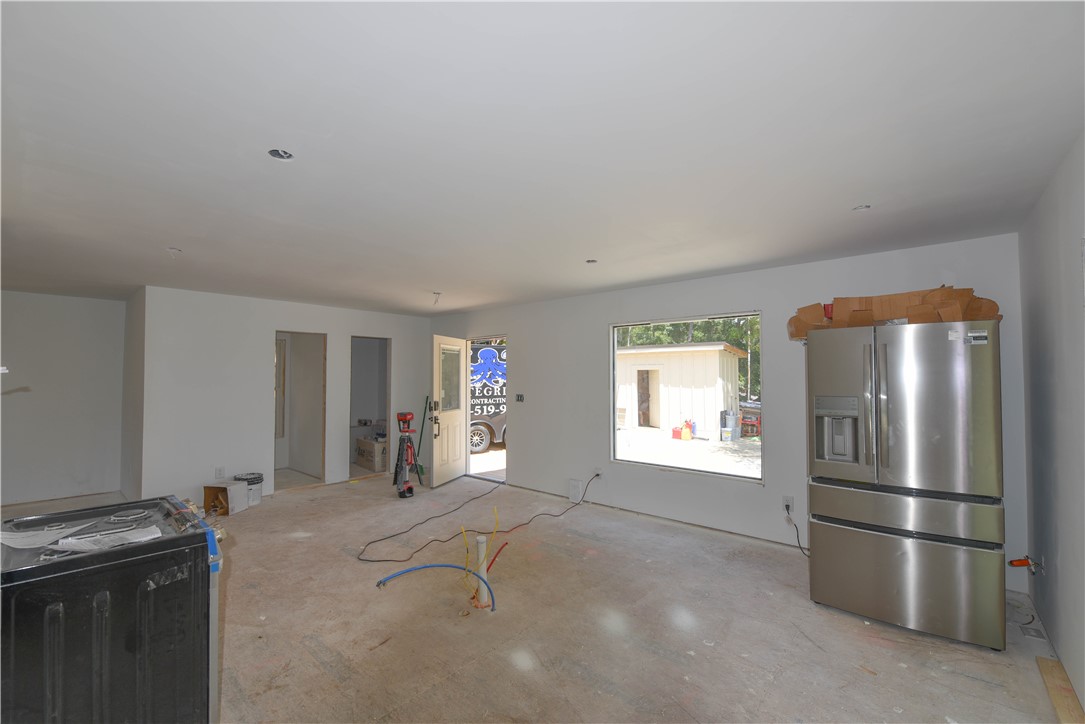
Unfinished open-plan kitchen with exposed wiring, a refrigerator, and windows overlooking water.
Unfinished kitchen with a stainless-steel refrigerator, bare concrete floor, and exposed wiring.
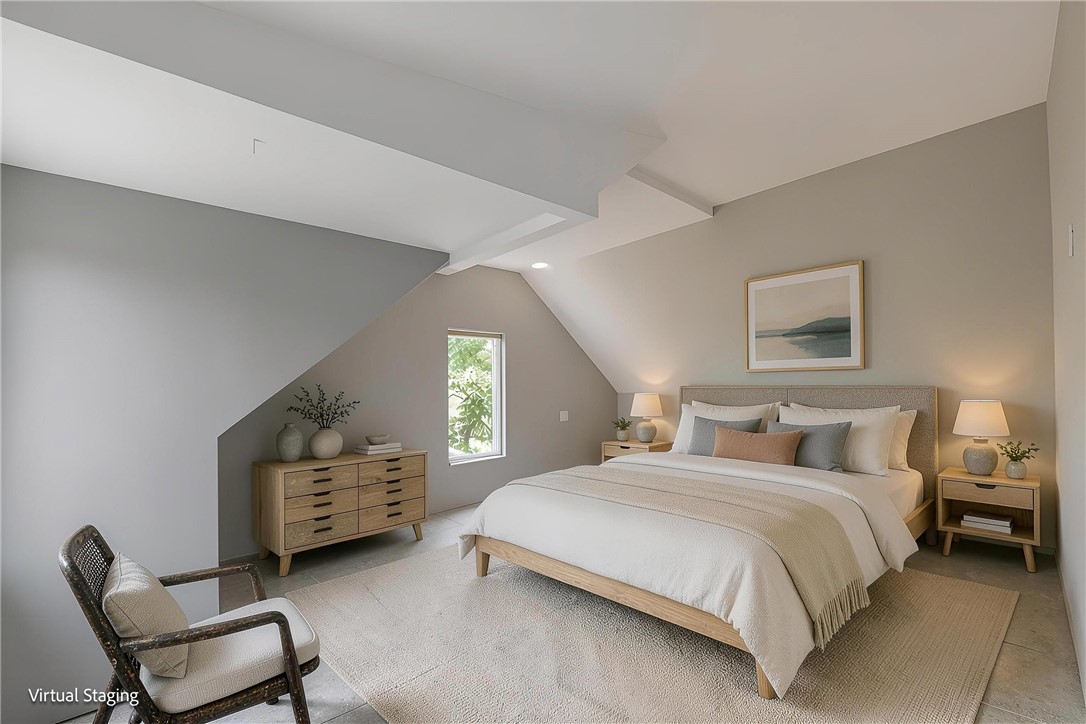
Attic bedroom with a king bed, light wood furnishings, framed landscape art, and a sloped ceiling.
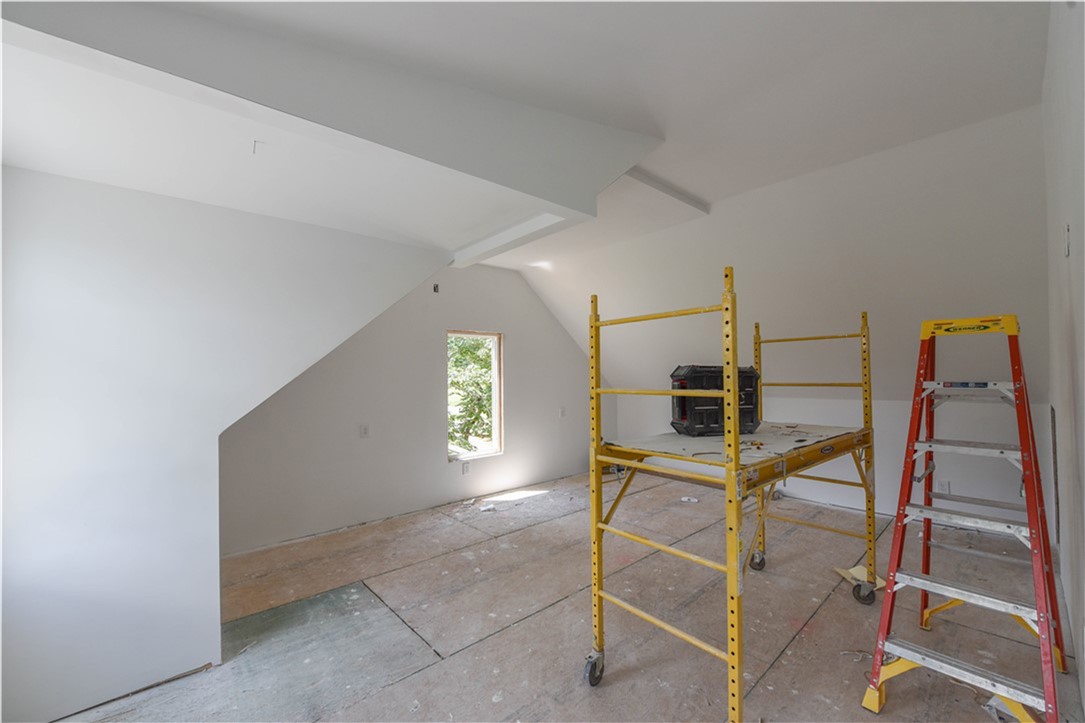
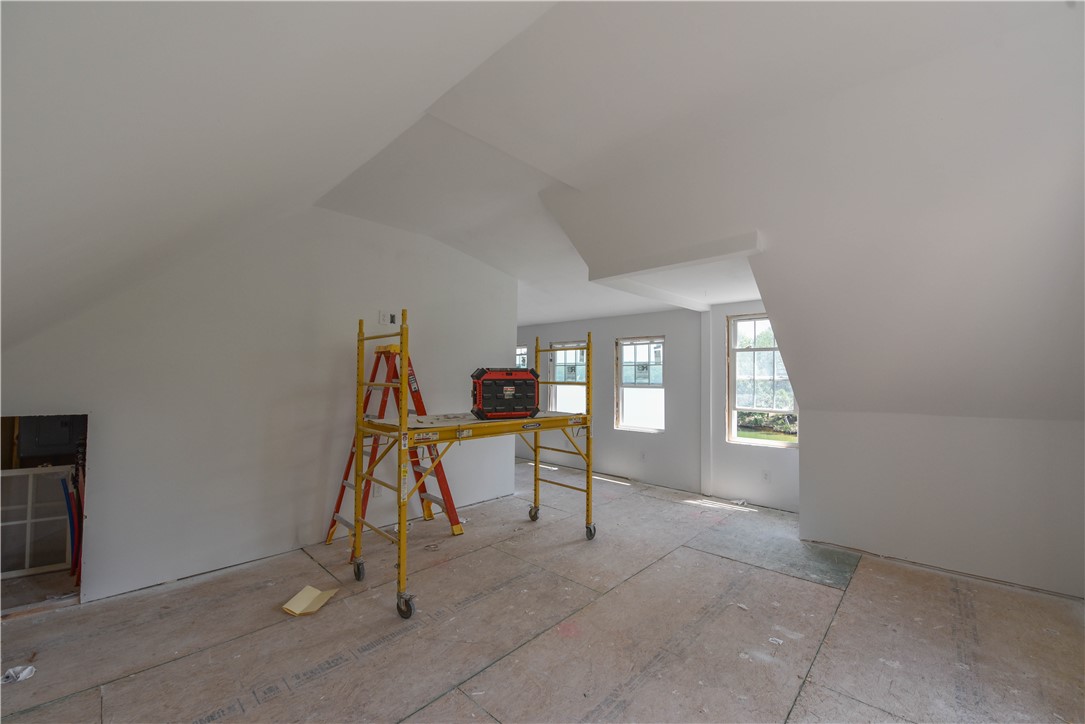
Unfinished upper-level room with sloped ceilings, plywood flooring, and construction scaffolding.
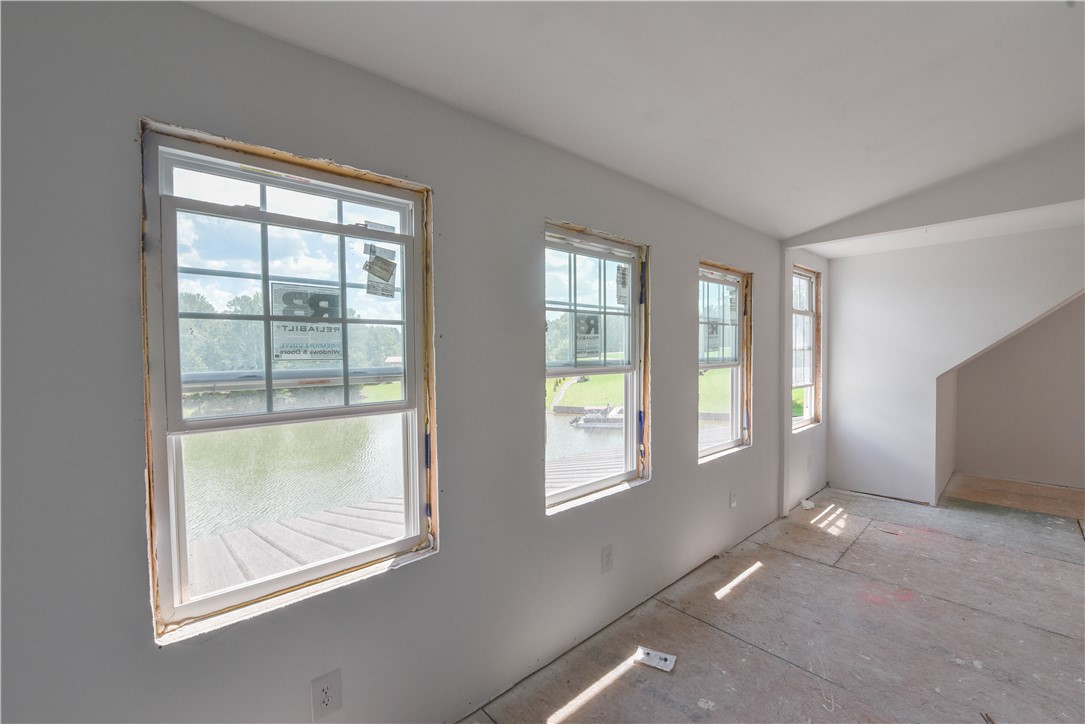
Unfinished room with four tall windows overlooking water and a dock.
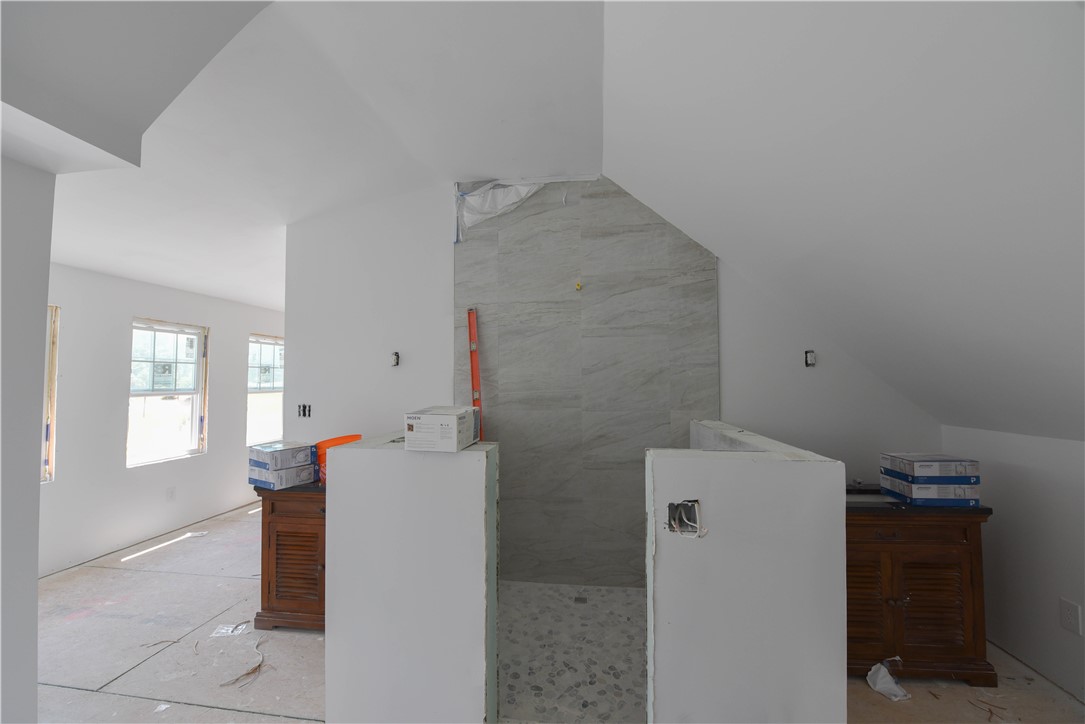
Unfinished bathroom with a gray stone-look walk-in shower, pebble floor, and wood vanities.
Unfinished upper-level room with a sloped ceiling, plywood floor, and scaffold near several windows.
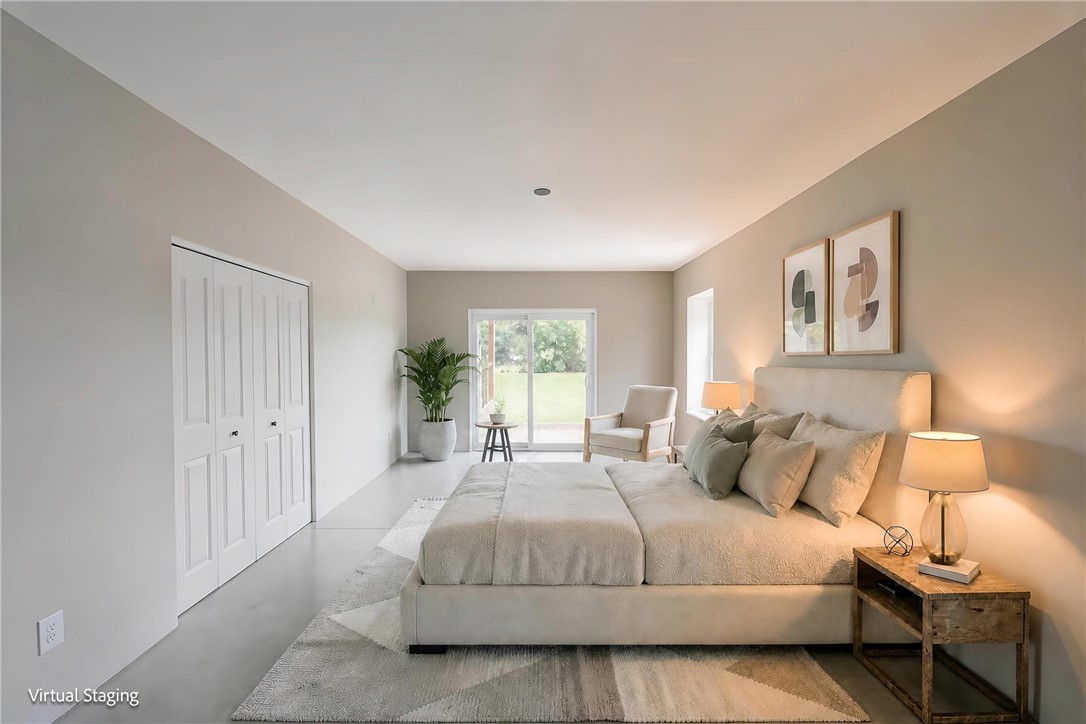
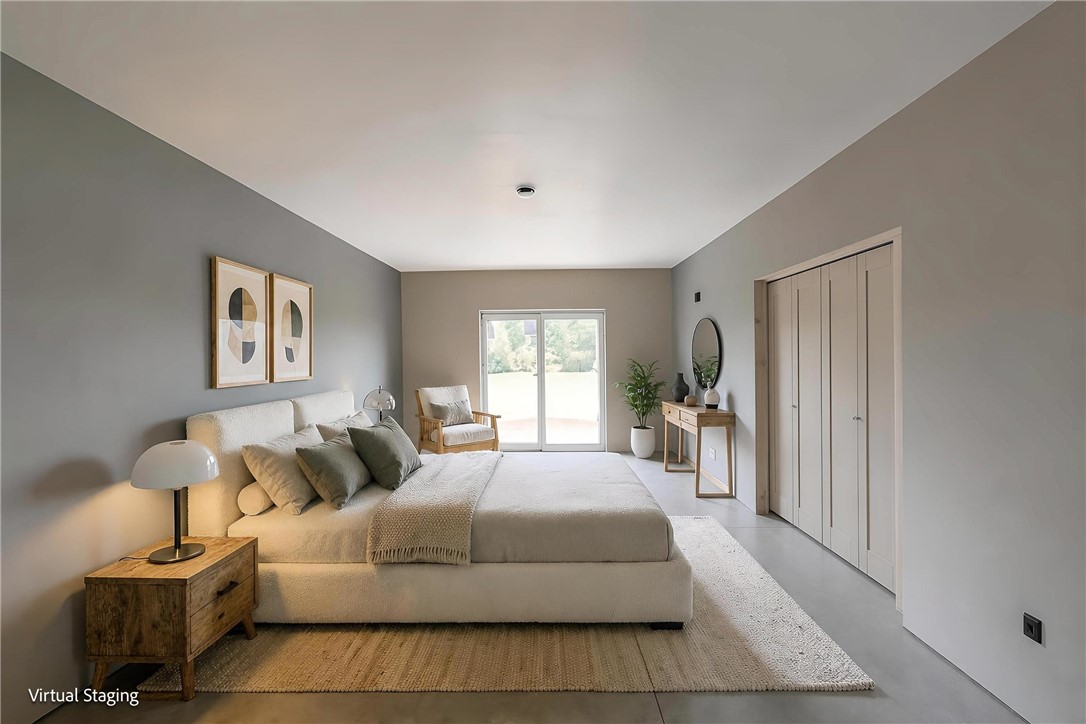
Virtually staged bedroom with a large upholstered bed and sliding glass doors overlooking greenery.
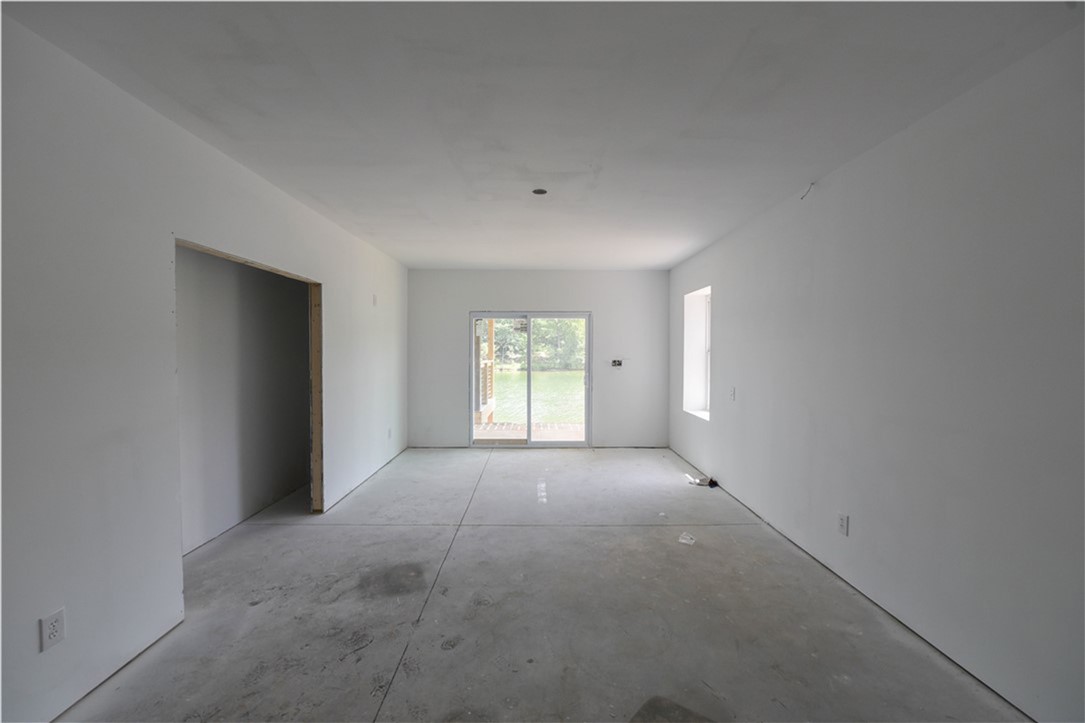
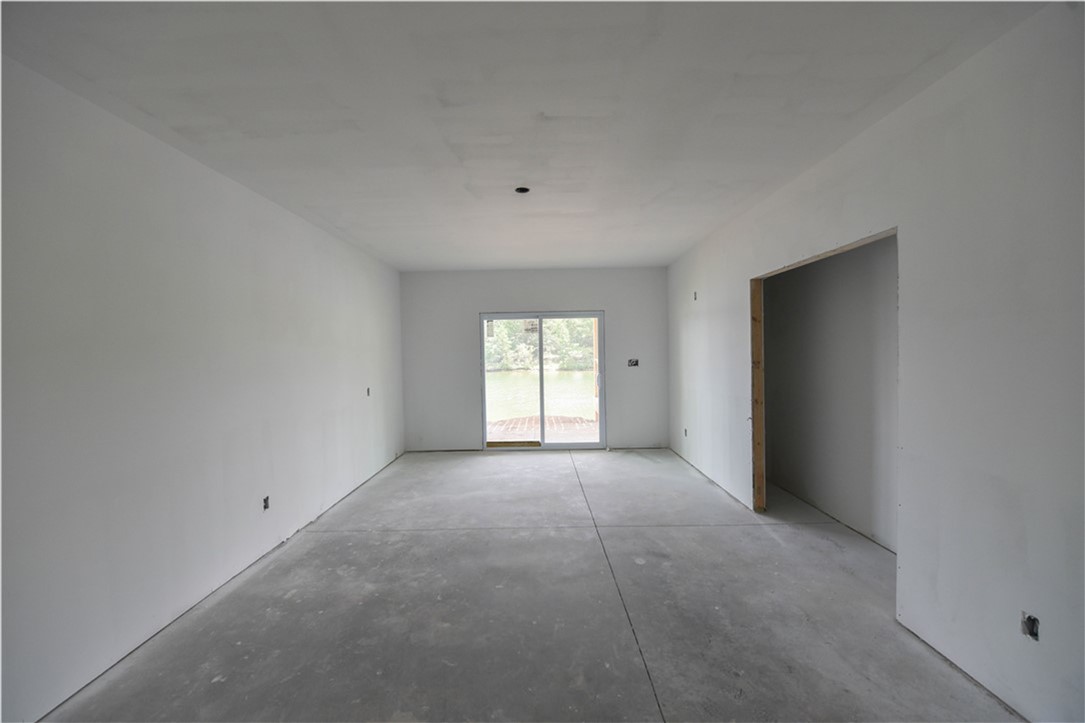
Unfinished vacant room with concrete floor and sliding glass doors opening to the yard.
Virtually staged bedroom with a large upholstered bed and sliding glass doors.
Unfinished room with a concrete floor and sliding glass doors overlooking water.
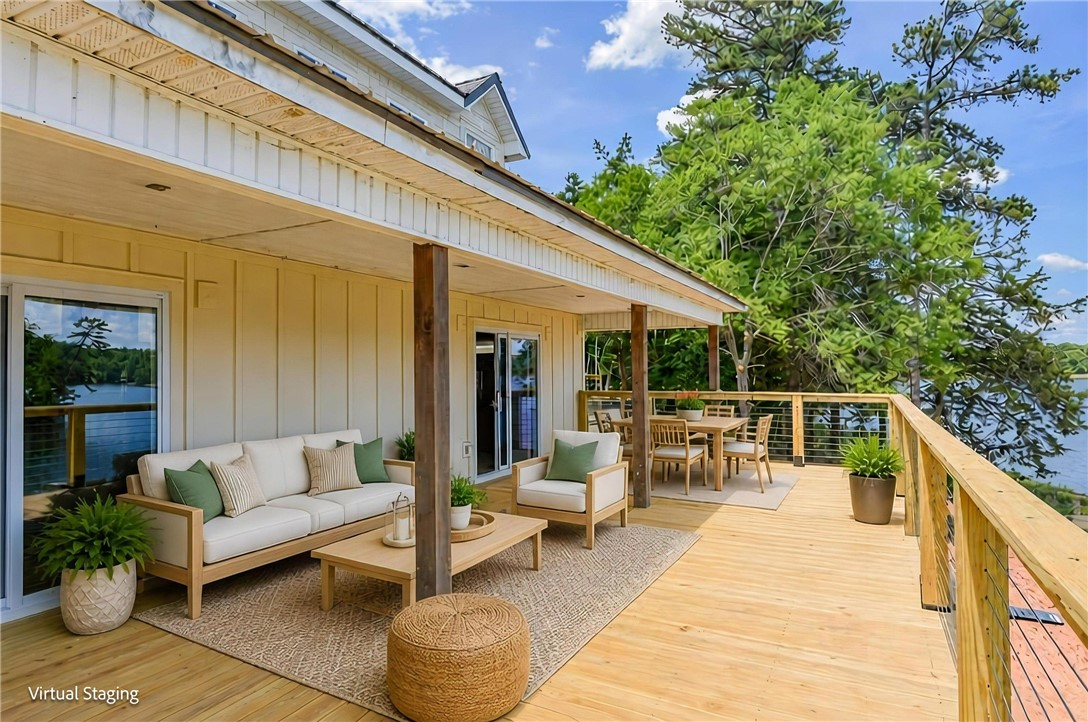
Covered lakeside deck with lounge seating, a dining table, and water views.
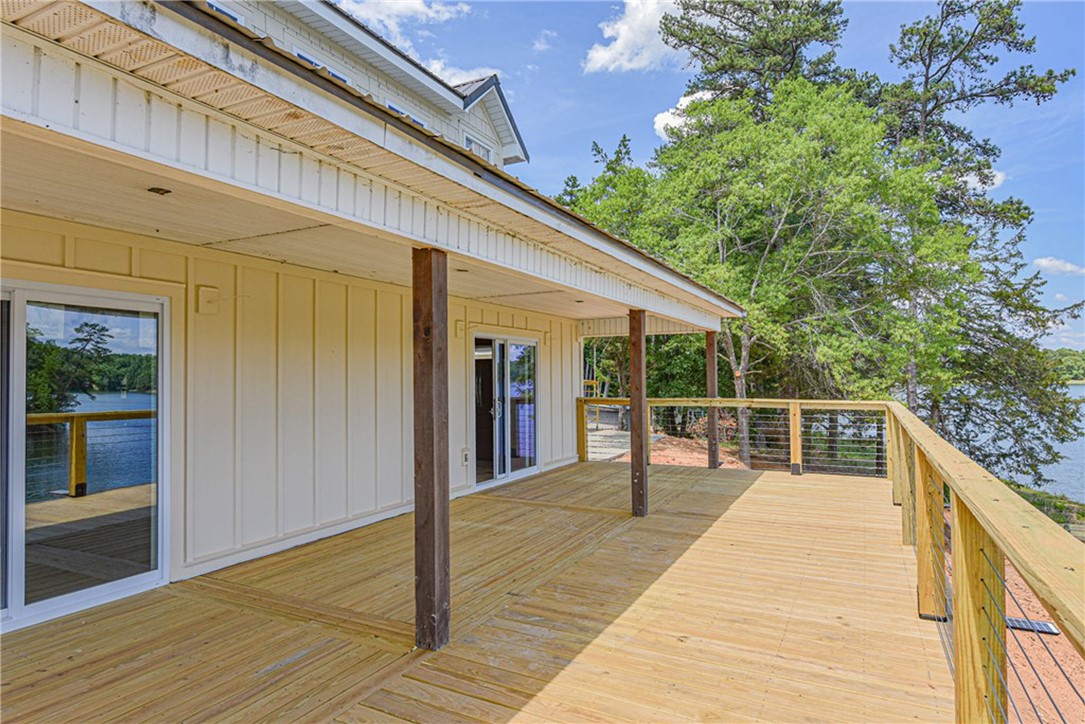
House deck with timber posts and cable railings overlooking trees and a lake.
Lakefront yard with landscaped slope, tree-lined shore, and wooden dock structure.
Lakefront view across the water from a grassy yard, framed by trees.
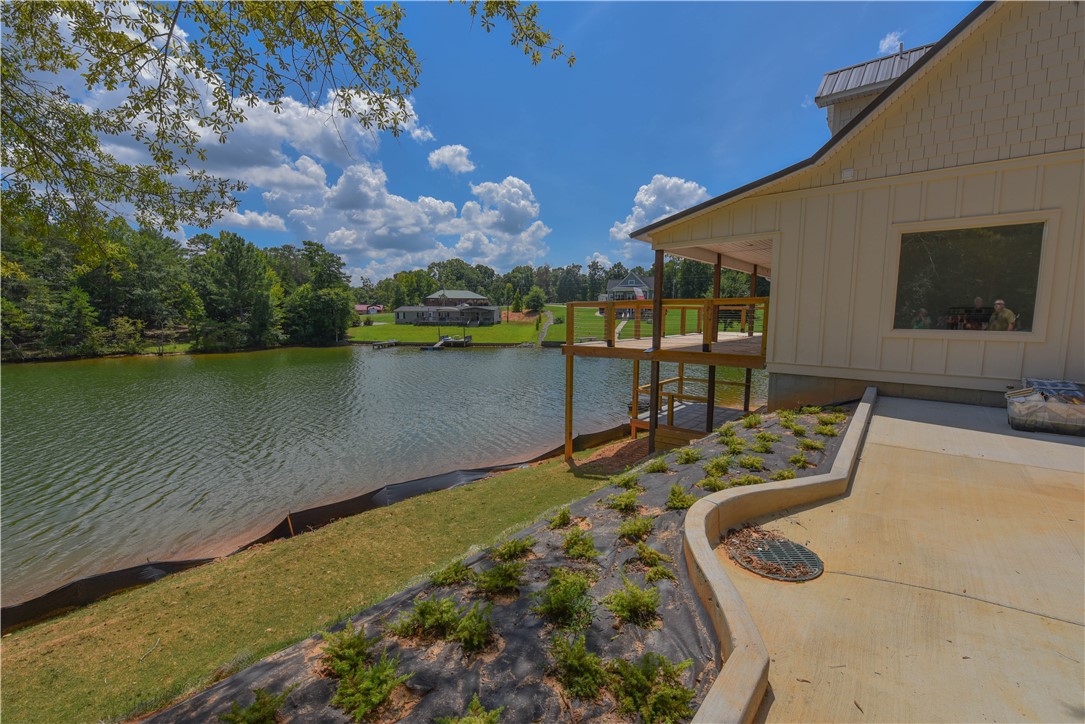
House under construction beside a pond, with an elevated deck and curved concrete patio.
Waterfront home with a raised wooden deck overlooking a lake and landscaped shoreline.
VIEW PHOTOS
$745,000

70 Martin Webb Way Point

3 Beds 4 Baths 2,700 Sq.Ft. 0.61 Acres

Description

Now is the time to choose your floor coverings and paint colors!! Stunning Lakefront Retreat on Lake Secession, SC Your Dream Waterfront Lifestyle Awaits! Wake up every morning to breathtaking, panoramic views of Lake Secession from this beautifully reimagined lakefront home. Sitting on a generous .61-acre lot with over 220 feet of water frontage, this property is a rare find for those seeking the ultimate in lakefront living. Completely transformed by Integrity Contractors, this 3-bedroom, 3.5-bath home has been rebuilt to modern standards with all-new plumbing, electrical, metal roof, and Hardiboard siding -- offering the peace of mind of new construction with the character of an established lakefront setting. Main Floor Open-concept living & dining combo Gourmet kitchen with center island, custom cabinetry & pantry Convenient half bath Upper Level Private bedroom retreat with full bath Elegant tile shower Laundry conveniently located on this floor Walkout Finished Basement Two spacious bedrooms Two full baths Stunning epoxy flooring throughout Outdoor Living at Its Finest Step out onto the covered patio and expansive deck -- where you'll feel like you're sitting right over the water! Whether you're entertaining family and friends, casting a line, or heading out for a day of boating and skiing, Lake Secession is your backyard playground. Additional Features: Whole-house water purification system 220+ feet of lake frontage .61-acre lot Road easement access at end of driveway ?? Ready to Make It Yours? This home will be completed within 30-45 days of contract -- so you could be enjoying lake life by summer! Don't miss this incredible opportunity.

Share Property

Location

70 Martin Webb Way, Iva, SC 29655

Status

For Sale
Joan Timmerman

Joan Timmerman

TITLE

Real Estate Agent

Property Amenities

Interior
Appliances Dishwasher, Electric Oven, Electric Range, Refrigerator
Total Bedrooms: 3
Half Bathrooms: 1
Full Bathrooms: 3
Area & Lot
Total area 2,700 Sq.Ft.
Lot Area 0.61 Acres
Living area 2,700 Sq.Ft.
MLS® ID 20302763
Year Built 2007
High School Abbeville Area
Middle School Abbeville Area
Elementary School Abbeville Area
Architecture Styles Craftsman
Type Residential
Status For Sale
Exterior
Stories 2
Air conditioning Heat Pump
Heat type Heat Pump
Sewer Septic Tank
Parking None
Lot Features Not In Subdivision, Outside City Limits
Roof Metal
Finance
Sales Price $745,000
Lakefront home under construction with a covered porch and broad concrete driveway.

Schedule a Showing

We would love to show you our beautiful property. Please select your preferred date and time below. An agent will be in touch shortly to confirm your appointment.

Schedule a Showing

We would love to show you our beautiful property. Please select your preferred date and time below. An agent will be in touch shortly to confirm your appointment.

Thank you for your interest in 70 Martin Webb Way, Iva, SC 29655. We are reviewing your request and will be in touch shortly!

Mortgage Calculator

Estimate your monthly mortgage payment, including the principal and interest, property taxes, and HOA. Adjust the values to generate a more accurate rate.

All estimates are provided for informational purposes only. Actual amounts may vary.
$0,000 Your Payment 20 15 65
$0,000 Your Payment

The Perfect Move Starts Here

Whether buying or selling, we provides the guidance and service you need for success.