
Search
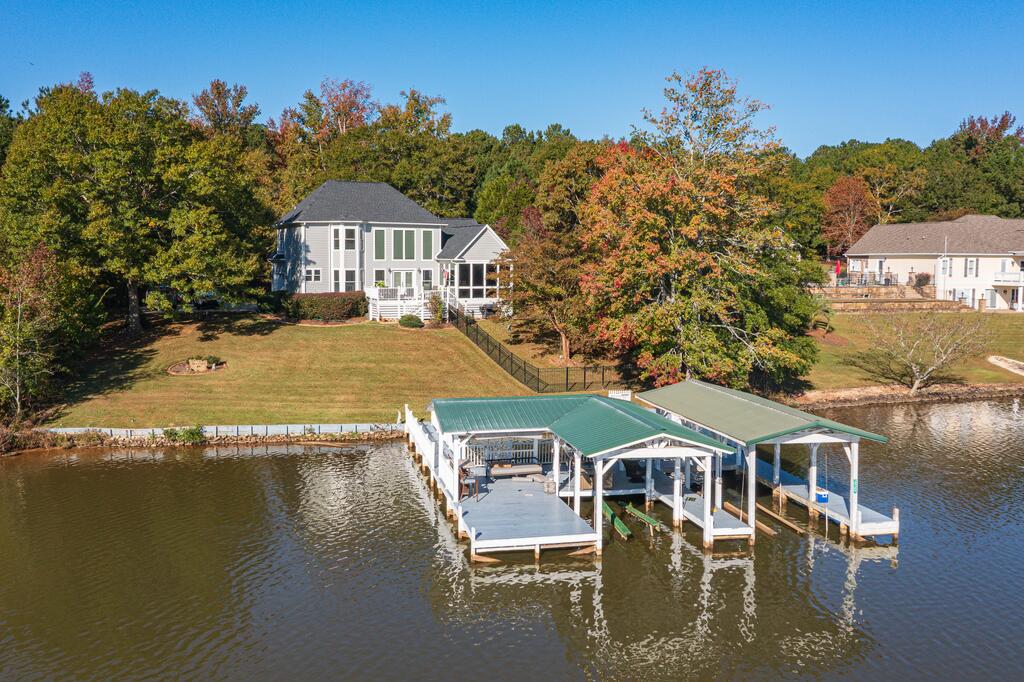
Waterfront home with a broad lawn and covered dock extending over the water.
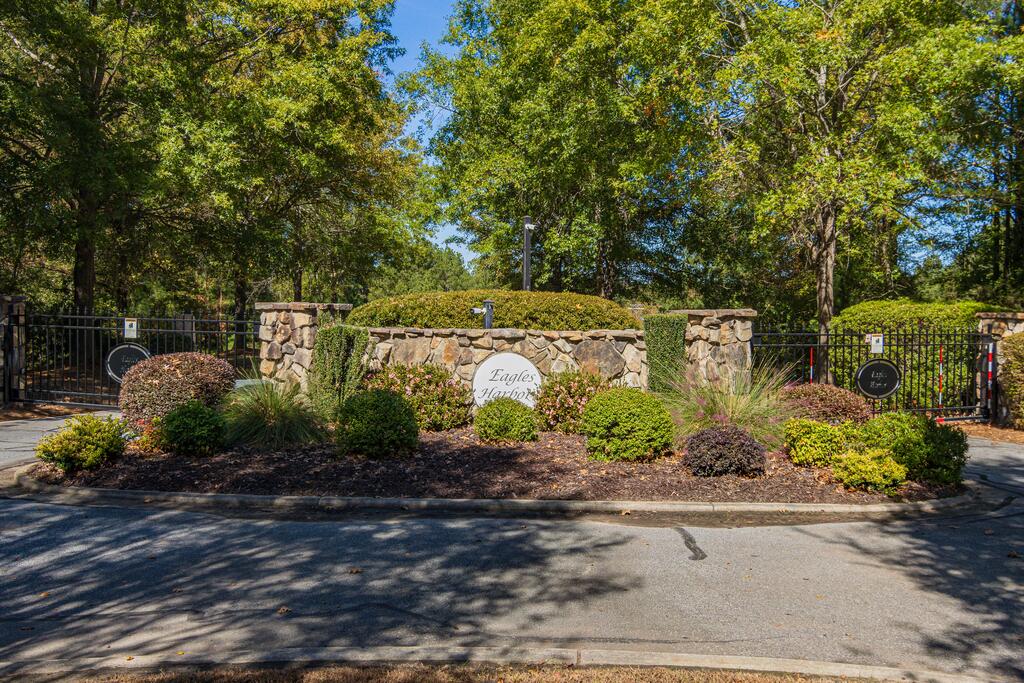
Eagles Harbor entrance with a stone sign, iron gates, and landscaped grounds.
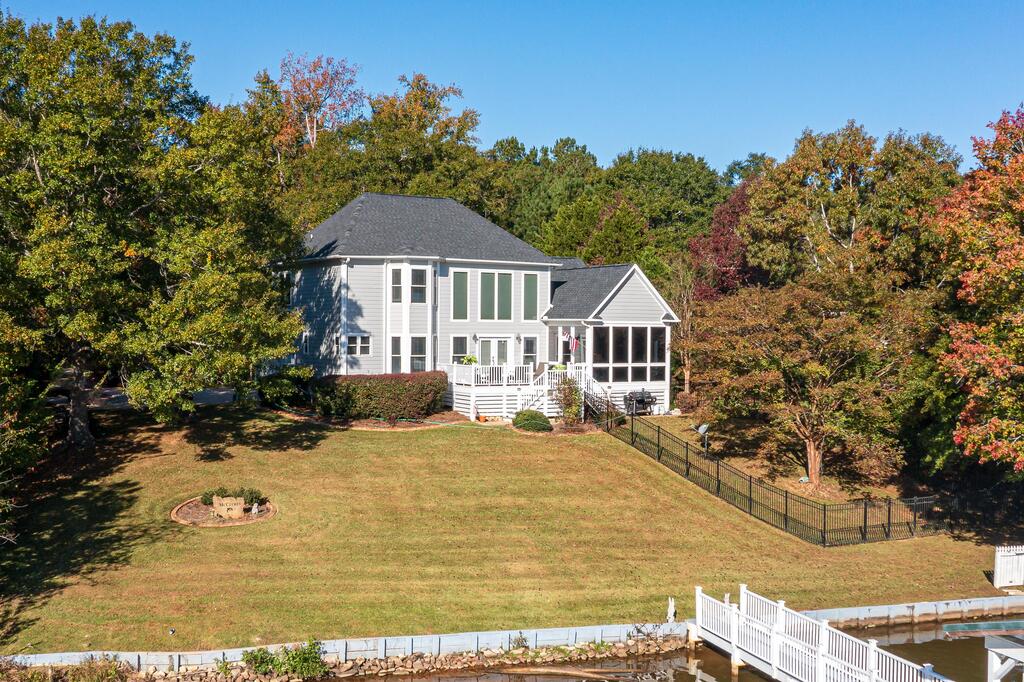
Rear exterior of a white two-story home with a screened porch, sloping lawn, and waterfront dock.
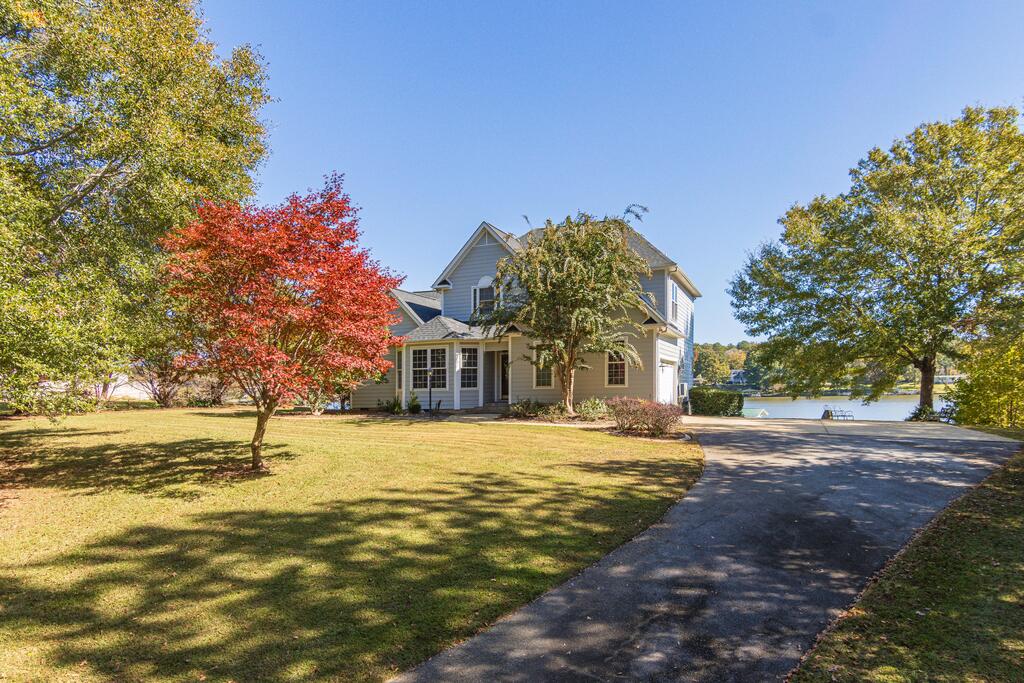
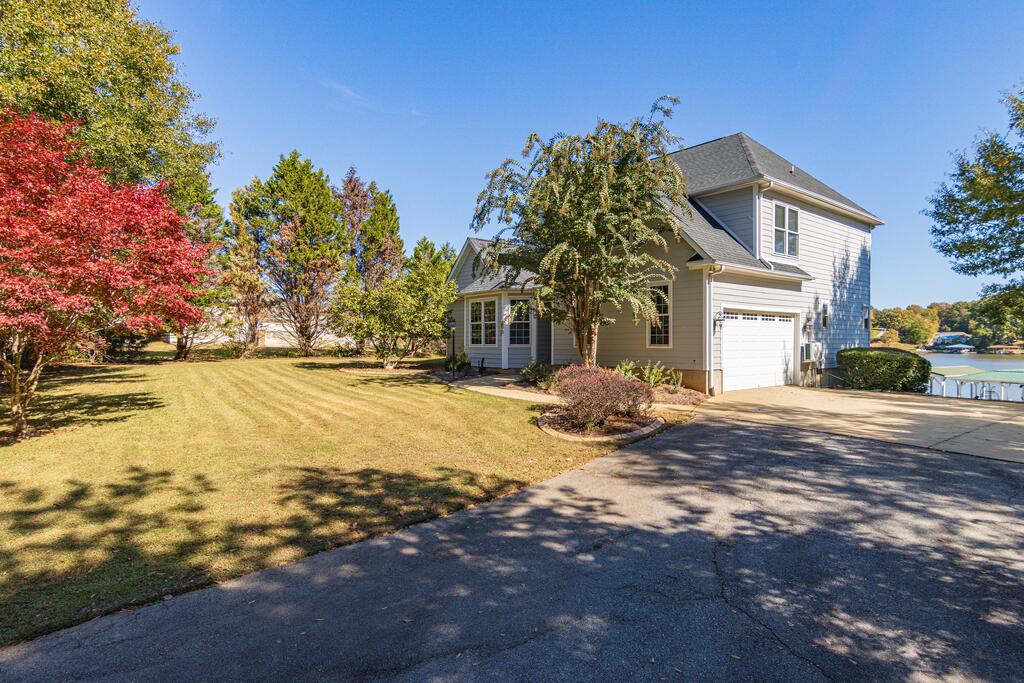
Two-story house beside a lake, with a curving driveway and colorful autumn trees.
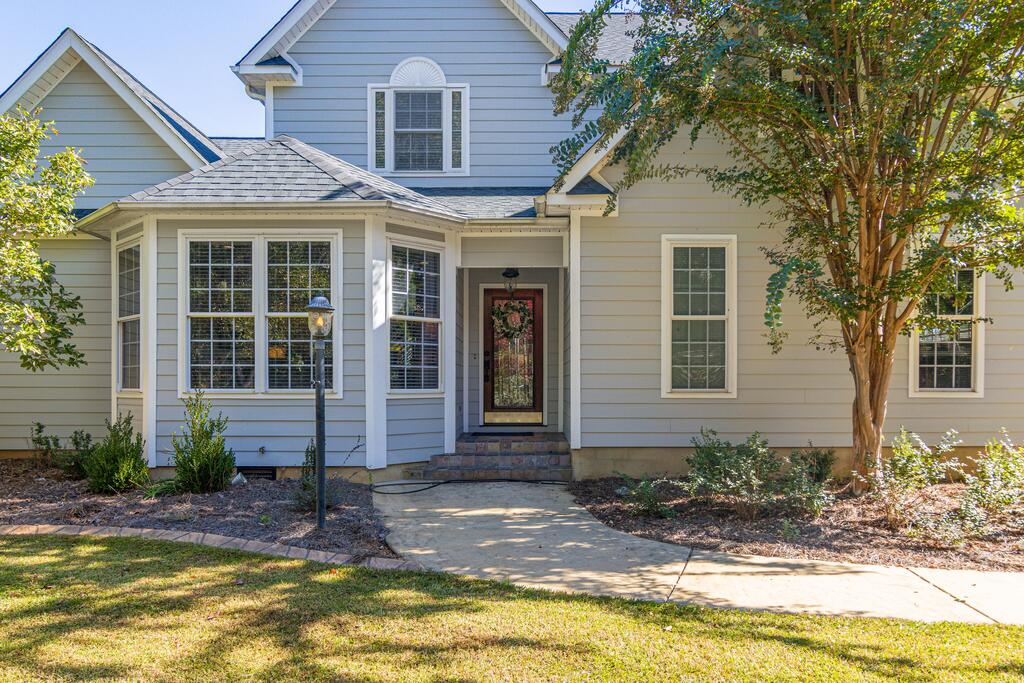
Blue-gray two-story home with white trim, a glass-paneled front door, and a curved walkway.
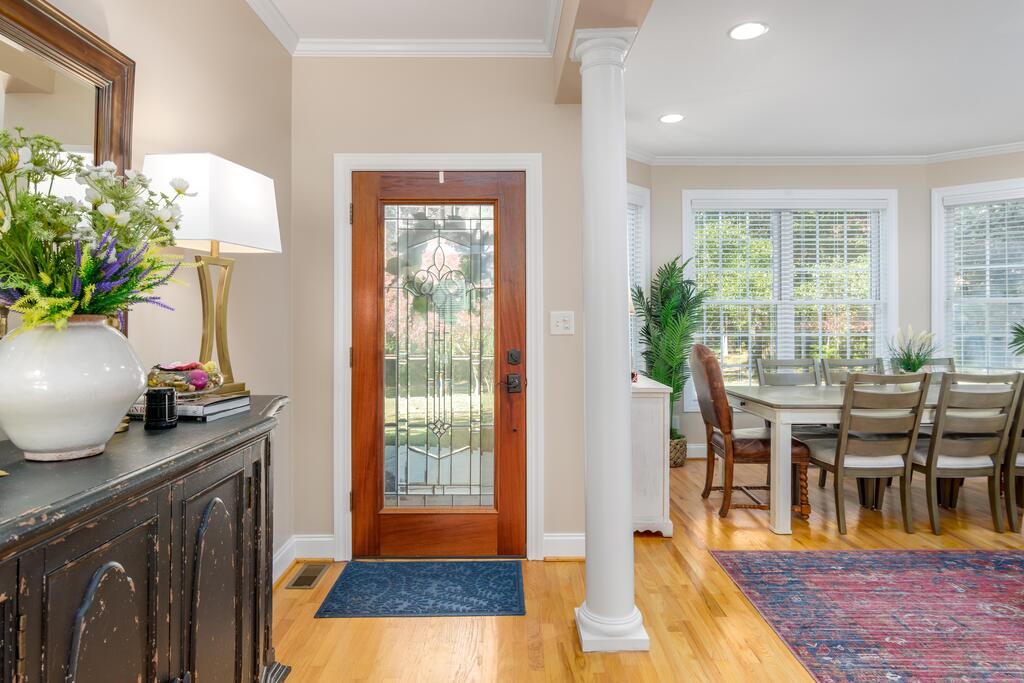
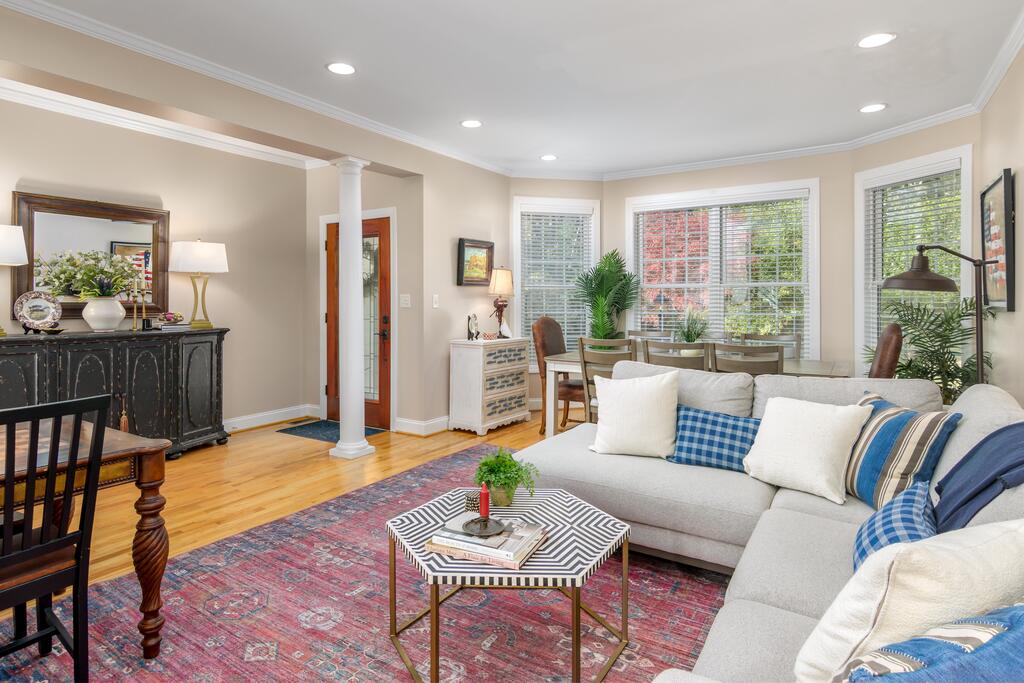
Entryway with a glass-paneled wood front door, white column, and dining area with large windows.
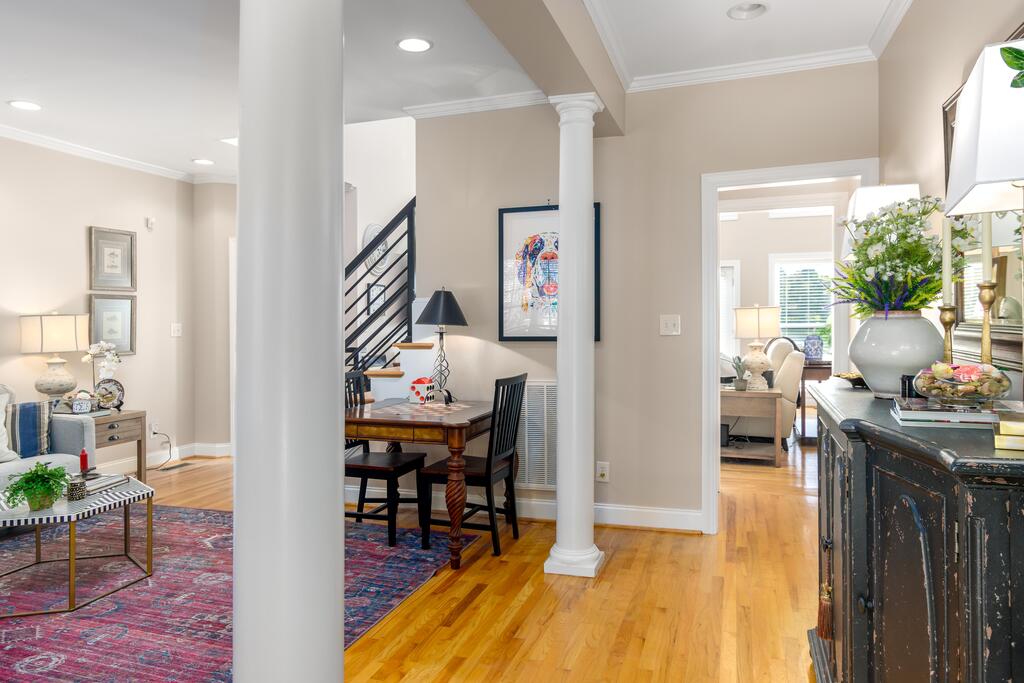
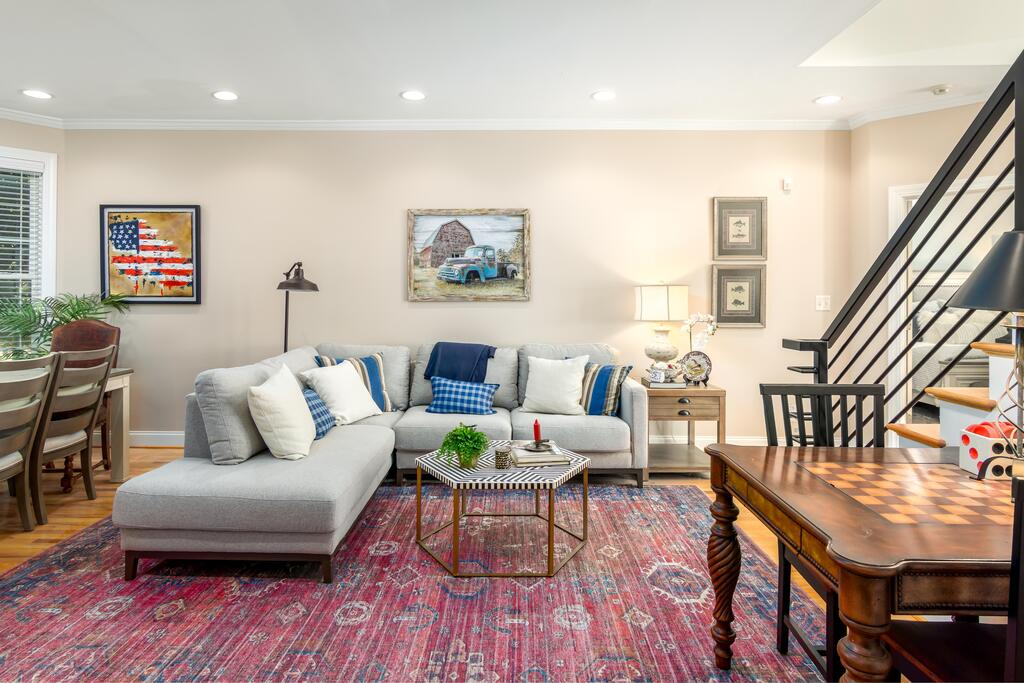
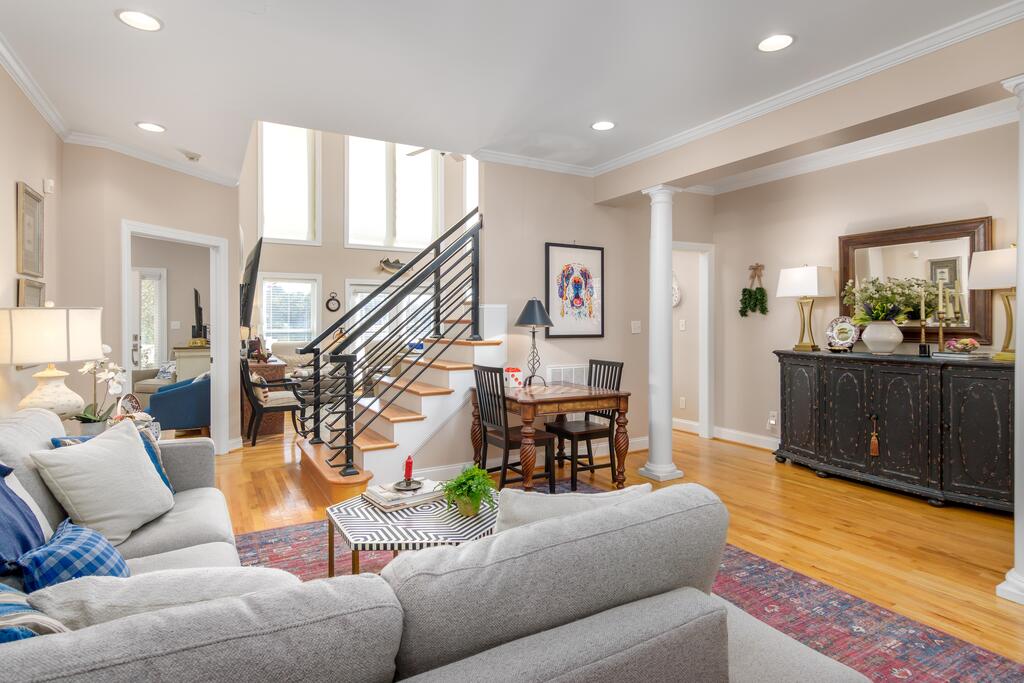
Open dining and living area with hardwood floors, a patterned rug, and a staircase.
Living room with a gray sectional, patterned rug, and open staircase.
Living room with a white sectional, patterned rug, and dining area beside large windows.
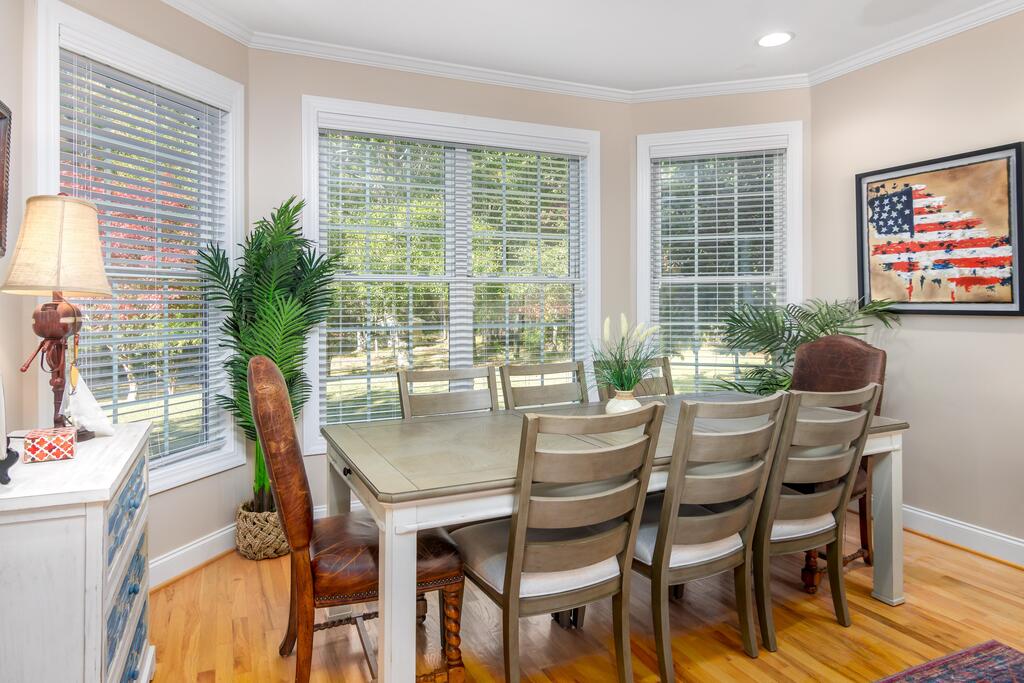
Dining room with a large table, multiple chairs, and three bright windows with white blinds.
Open living room with hardwood floors, a staircase, and adjoining dining area.
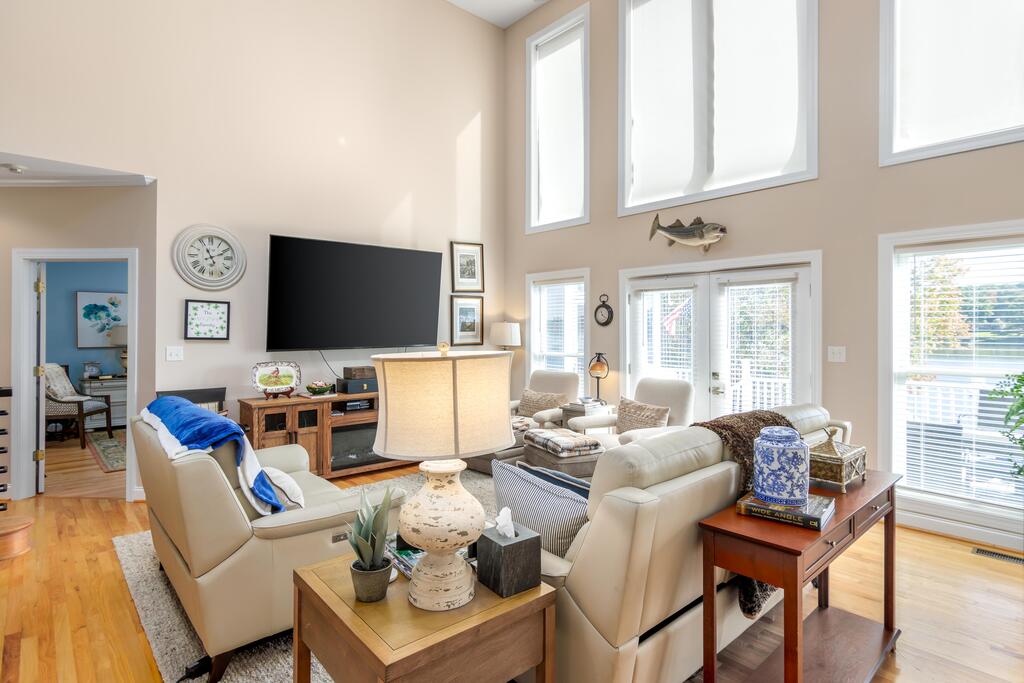
Furnished living room with tall windows, cream seating, and a wall-mounted television.
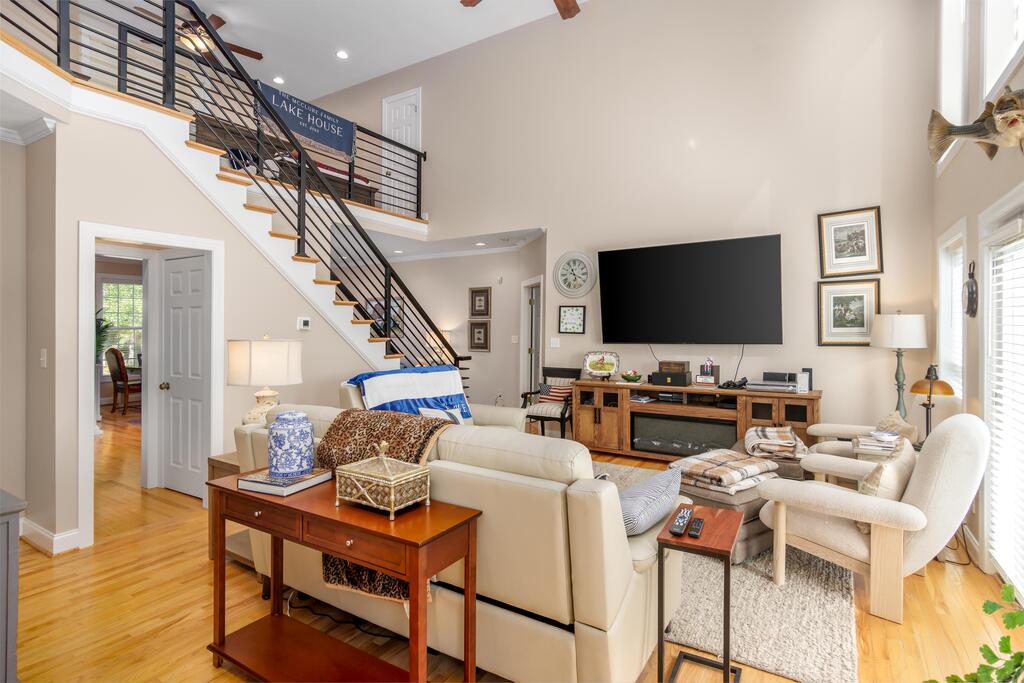
Living room with a loft staircase, tall ceiling, large television, and cream-colored seating.
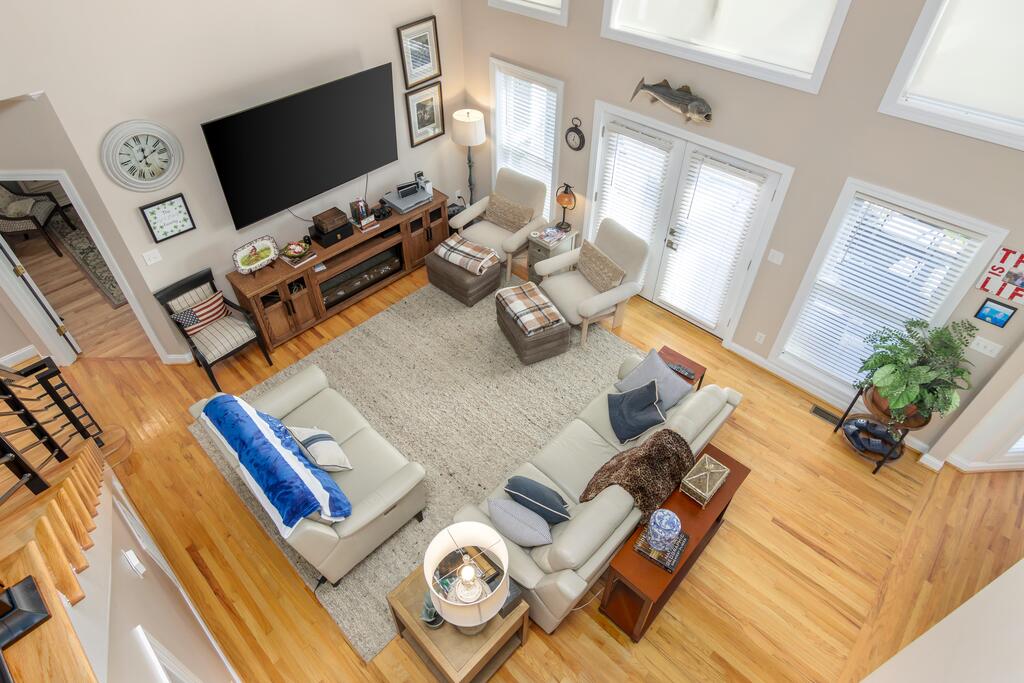
Furnished living room with hardwood floors, skylights, and a large media console.
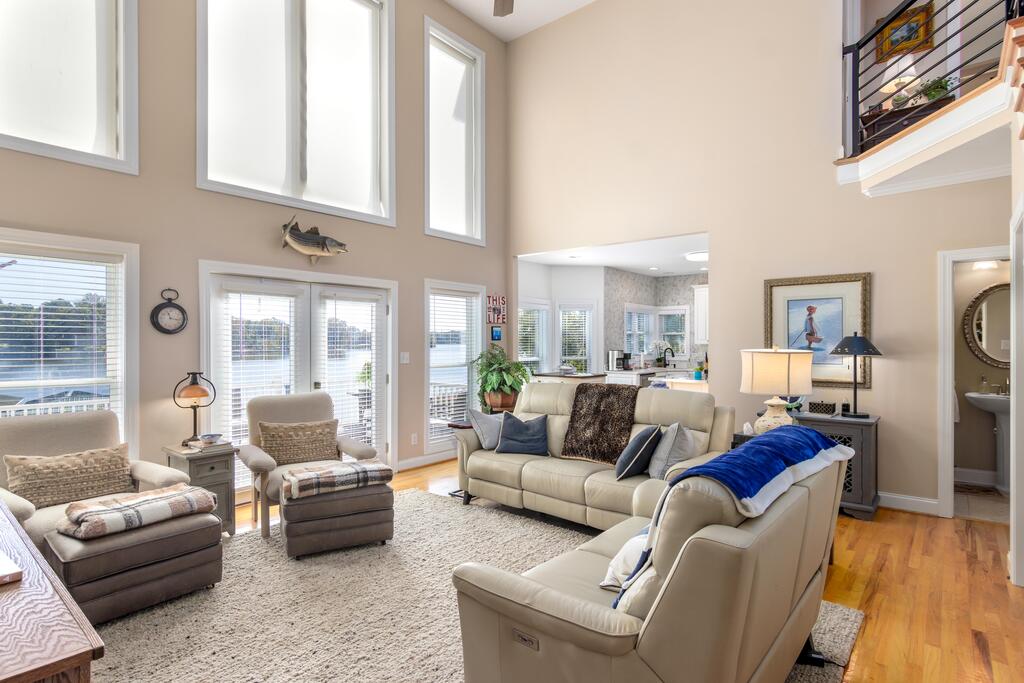
Two-story living room with leather seating, tall windows, and an open kitchen.
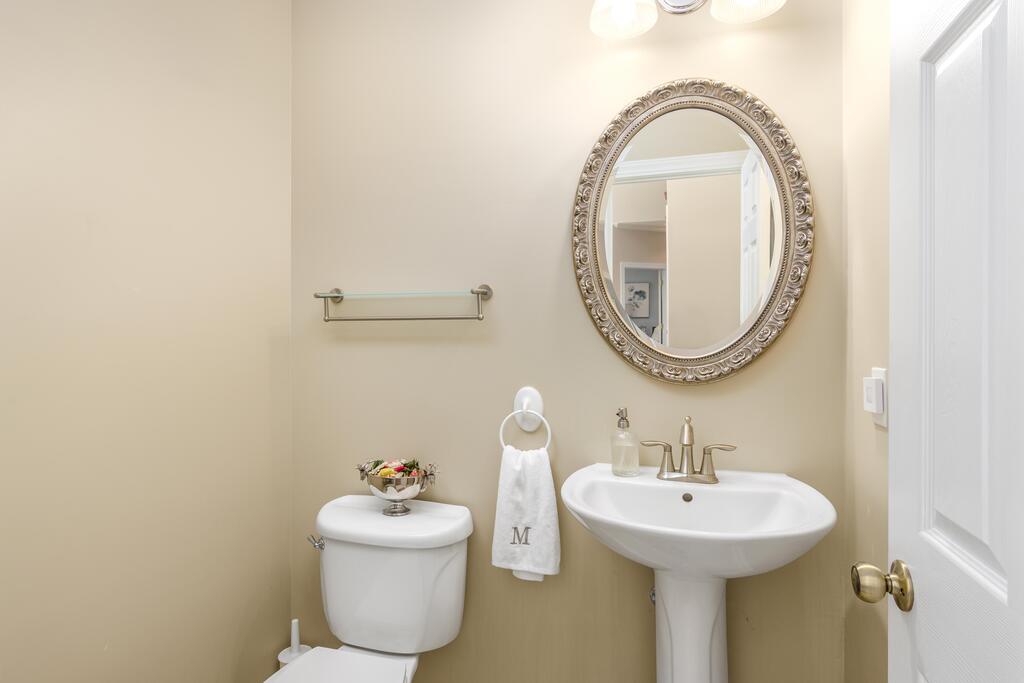
Powder room with a pedestal sink, ornate oval mirror, and toilet topped with a decorative bowl.
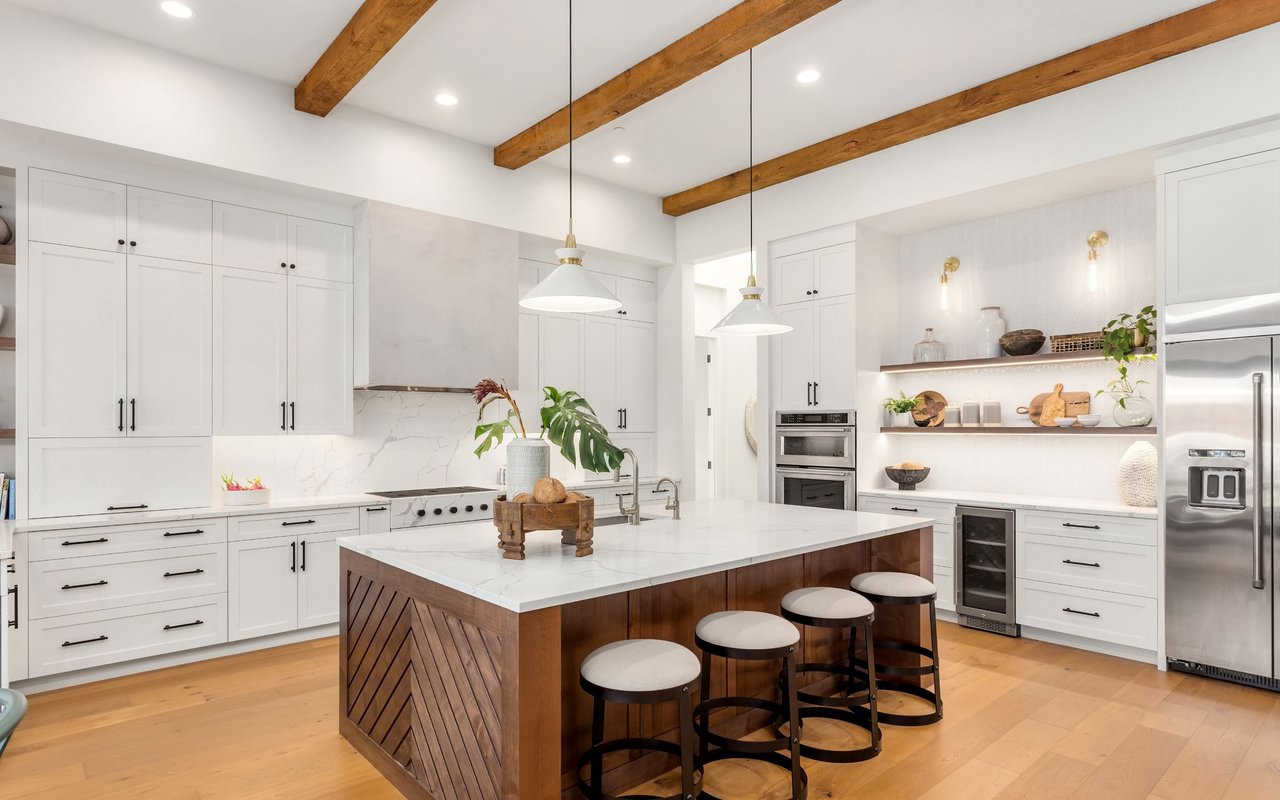
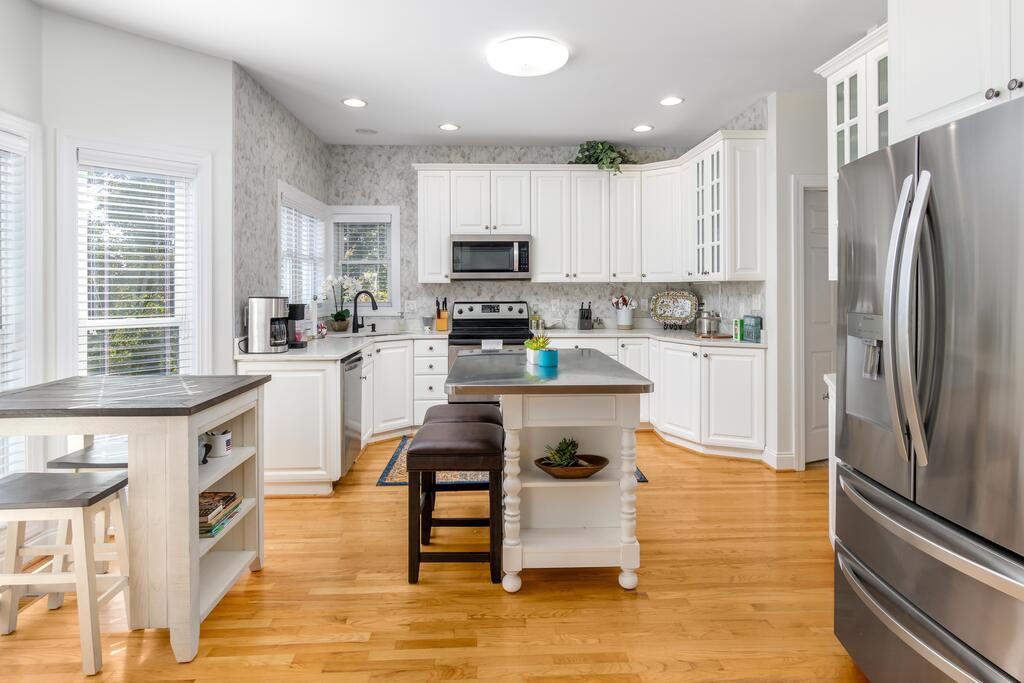
Bright kitchen with white cabinets, a central island, stainless steel appliances, and hardwood floors.
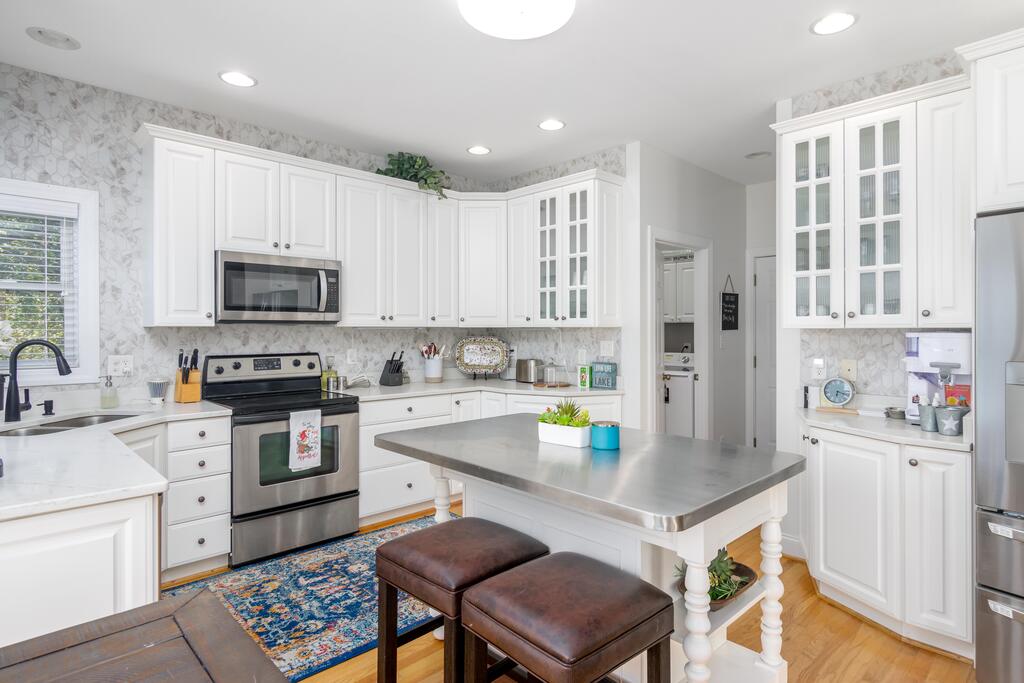
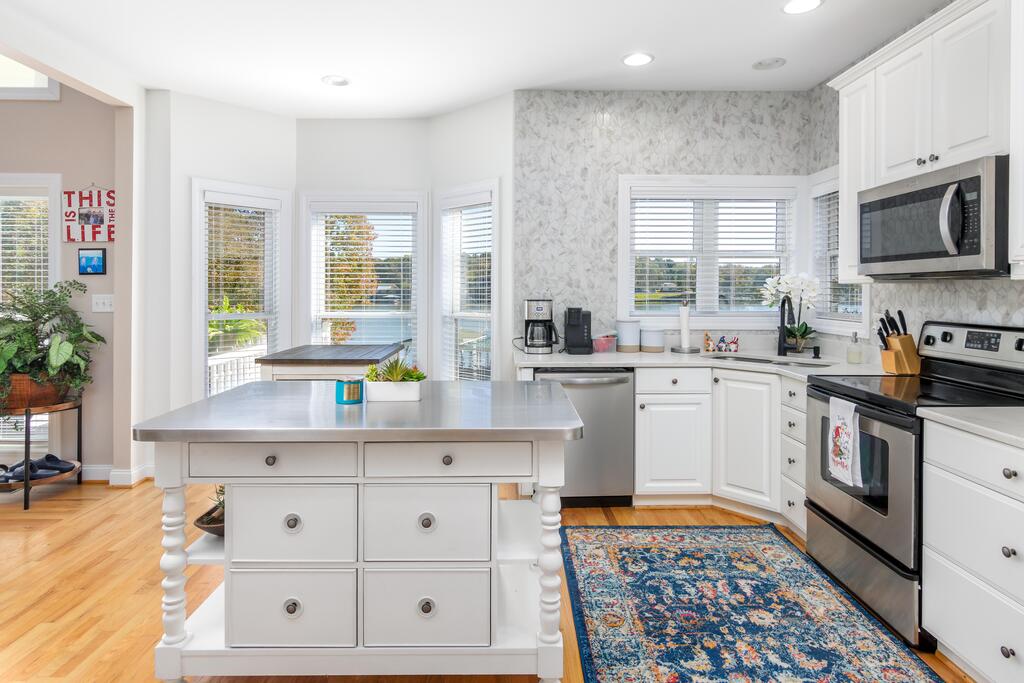
Bright white kitchen with stainless steel appliances, a large island, and patterned tile backsplash.
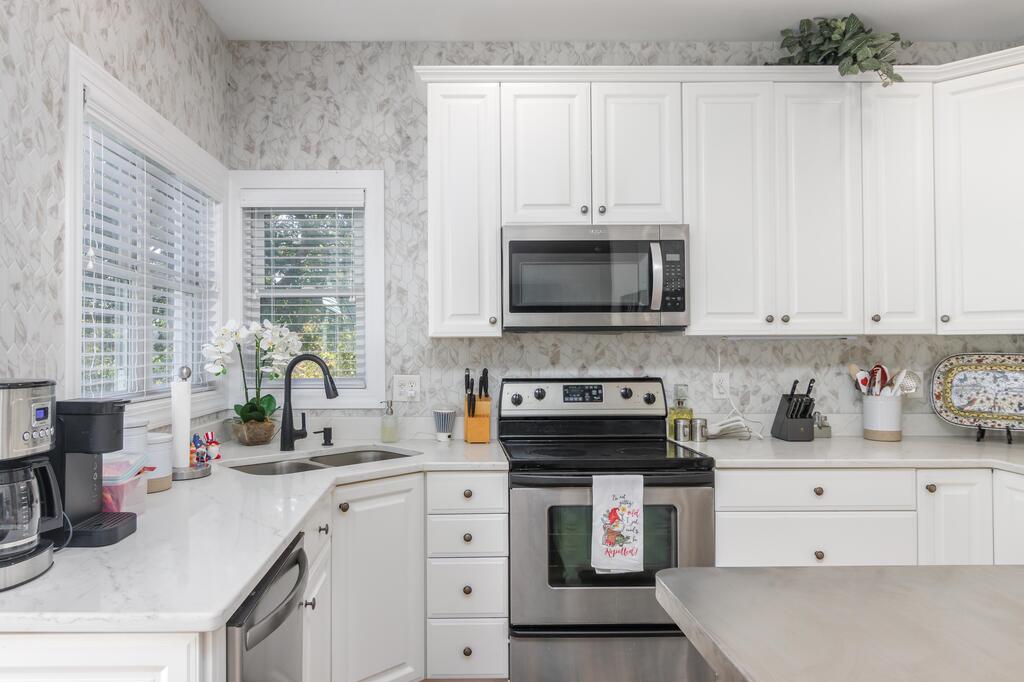
Bright kitchen with white cabinets, stainless steel appliances, and a large window over the sink.
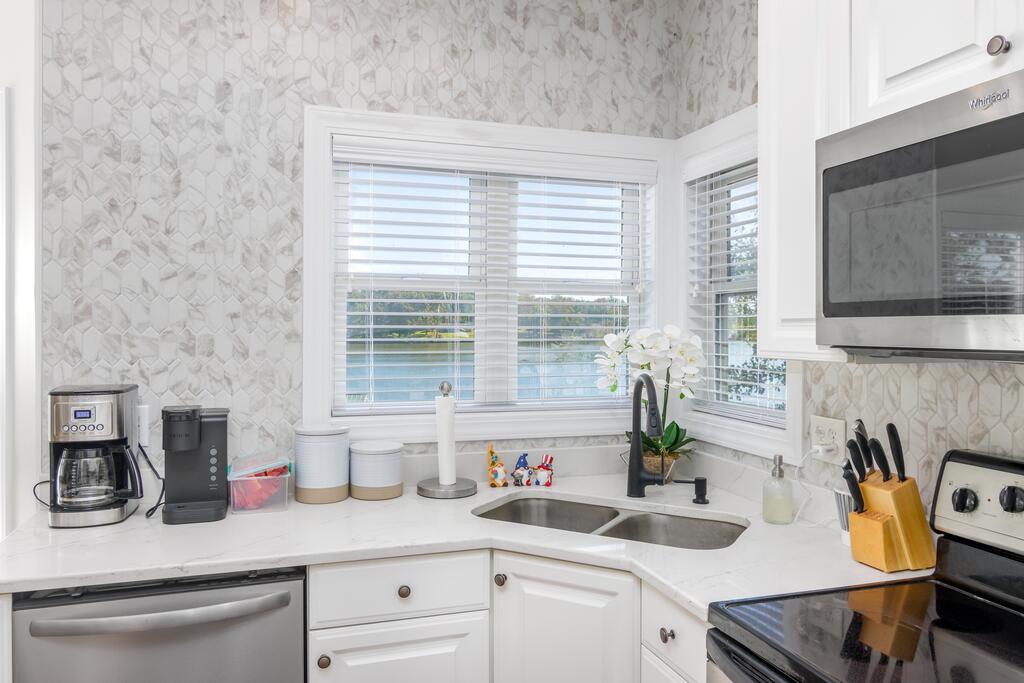
Bright white kitchen with a corner sink beneath windows overlooking the water.
Bright kitchen with a white island, stainless steel appliances, and windows overlooking the yard.
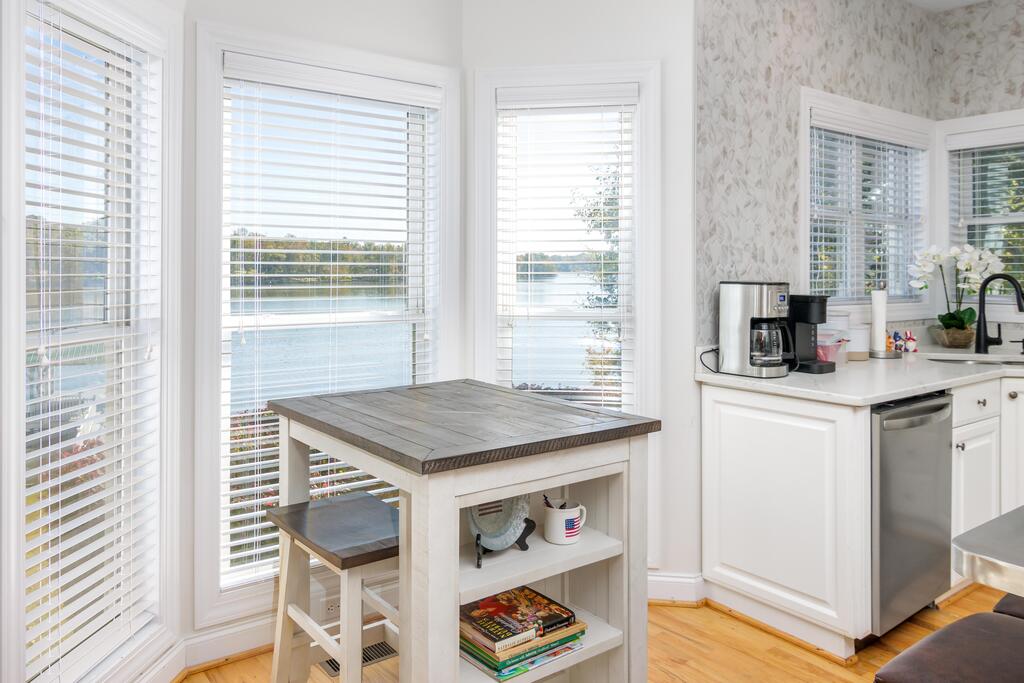
Kitchen breakfast nook with a wood-top island and wide windows overlooking the water.
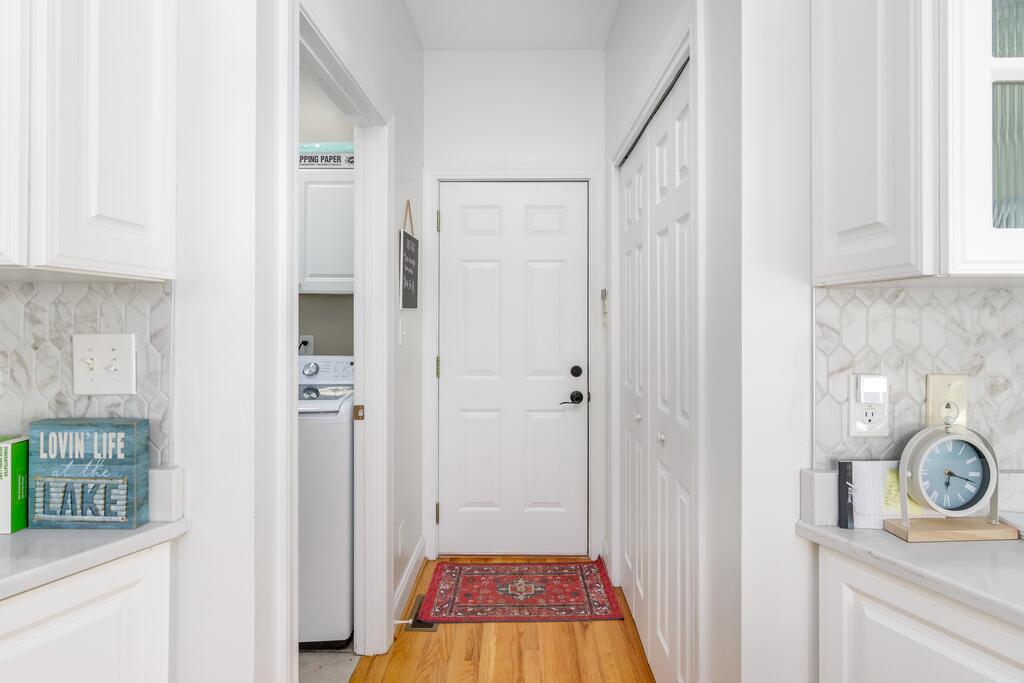
Entry hallway with white cabinetry, a paneled front door, and a red patterned rug.
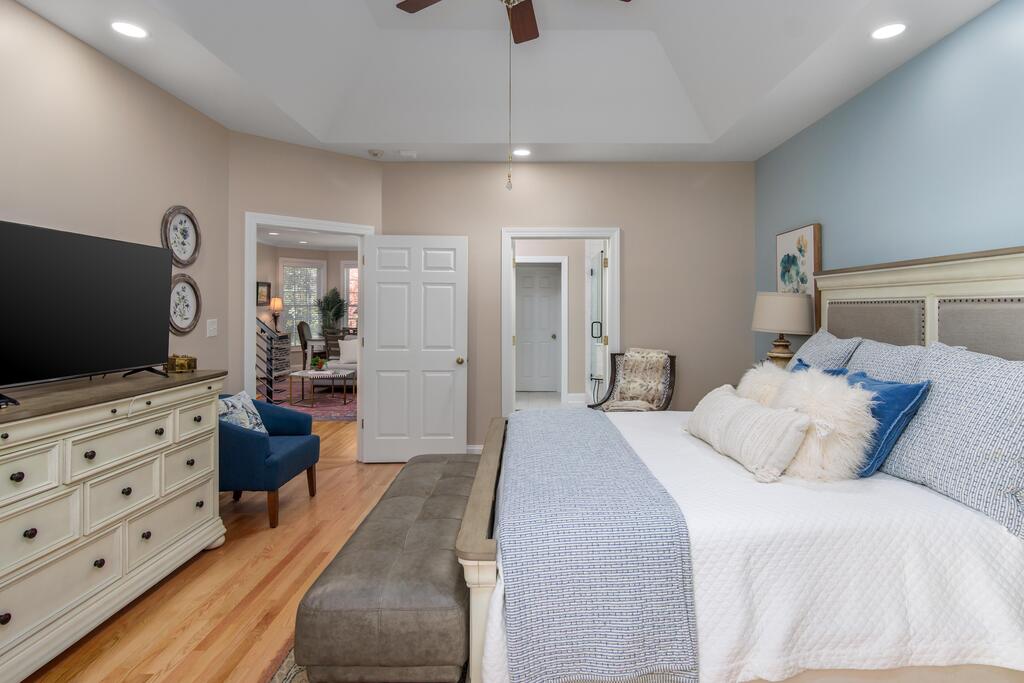
Bedroom with a white bed, blue accent wall, and hardwood floors.
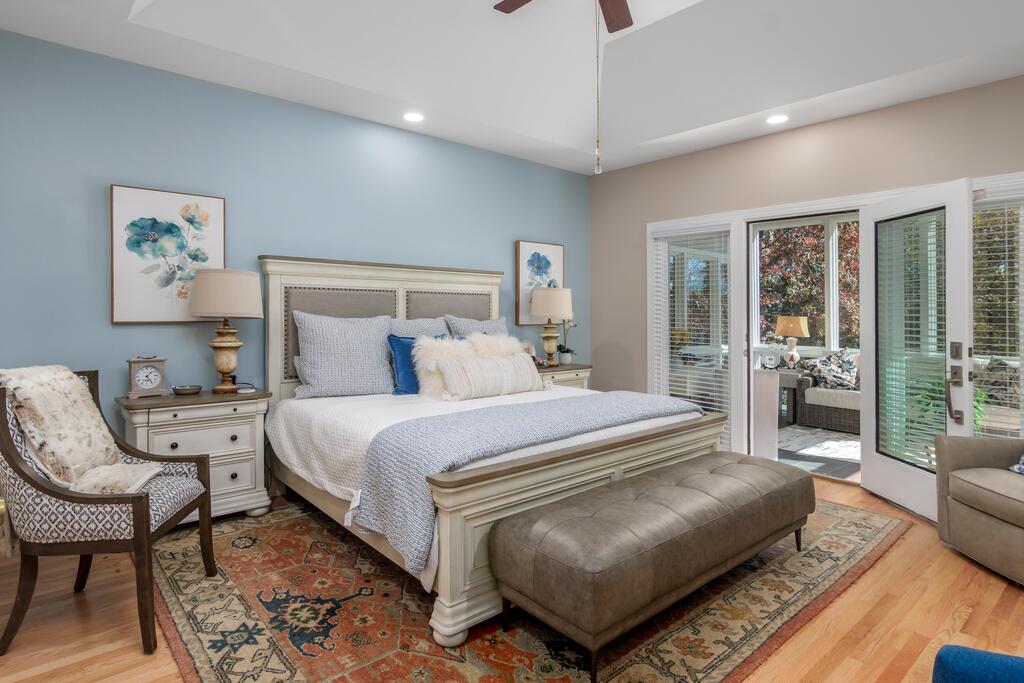
Furnished bedroom with a large upholstered bed, patterned rug, and glass doors to a sunroom.
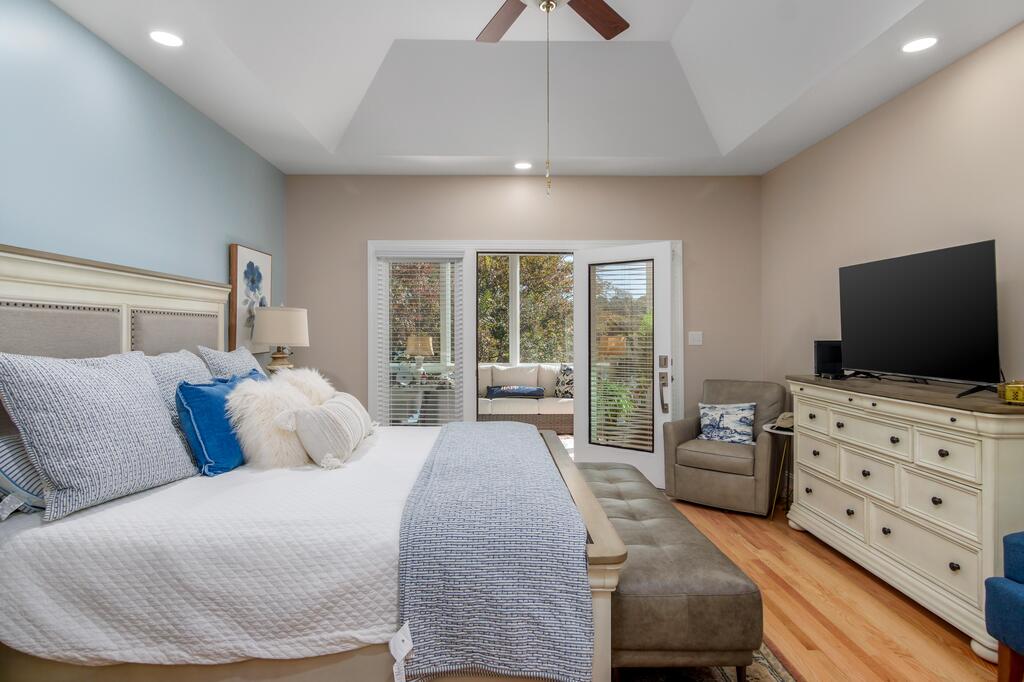
Bedroom with a vaulted ceiling, upholstered bed, and sliding doors opening to a porch.
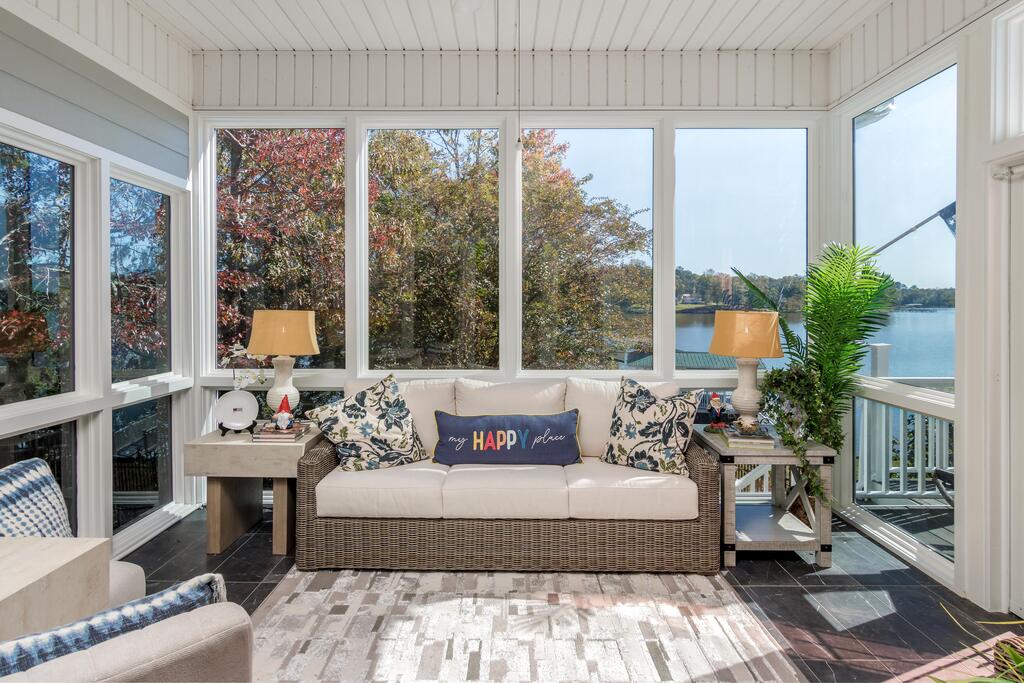
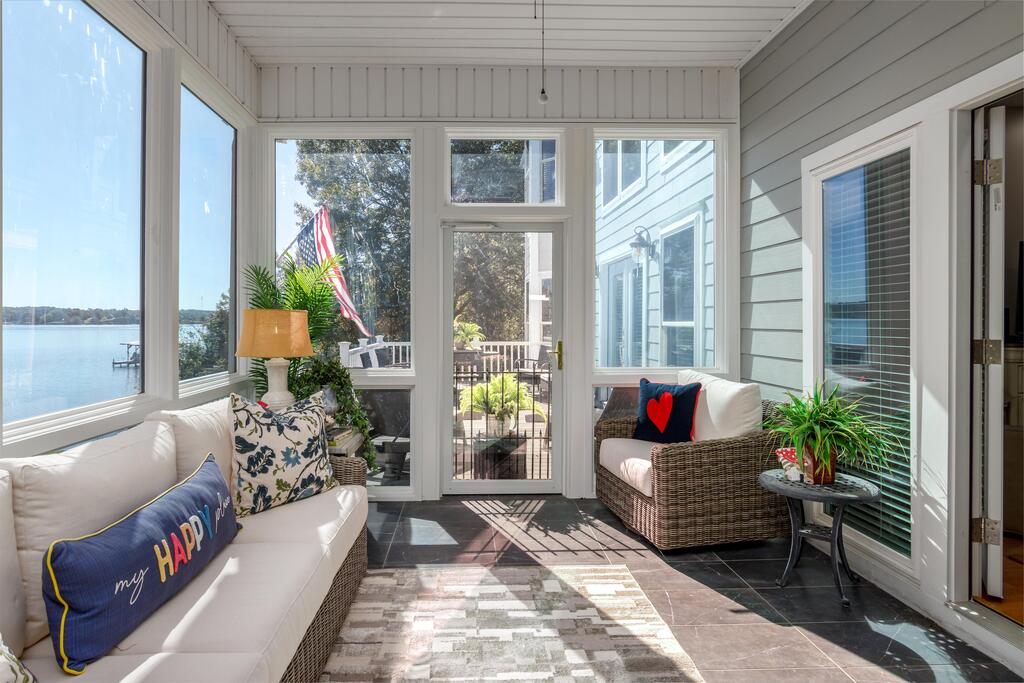
Sunroom seating with lake views through floor-to-ceiling windows.
Lake-facing sunroom with wicker seating, large windows, and a glass door to the deck.
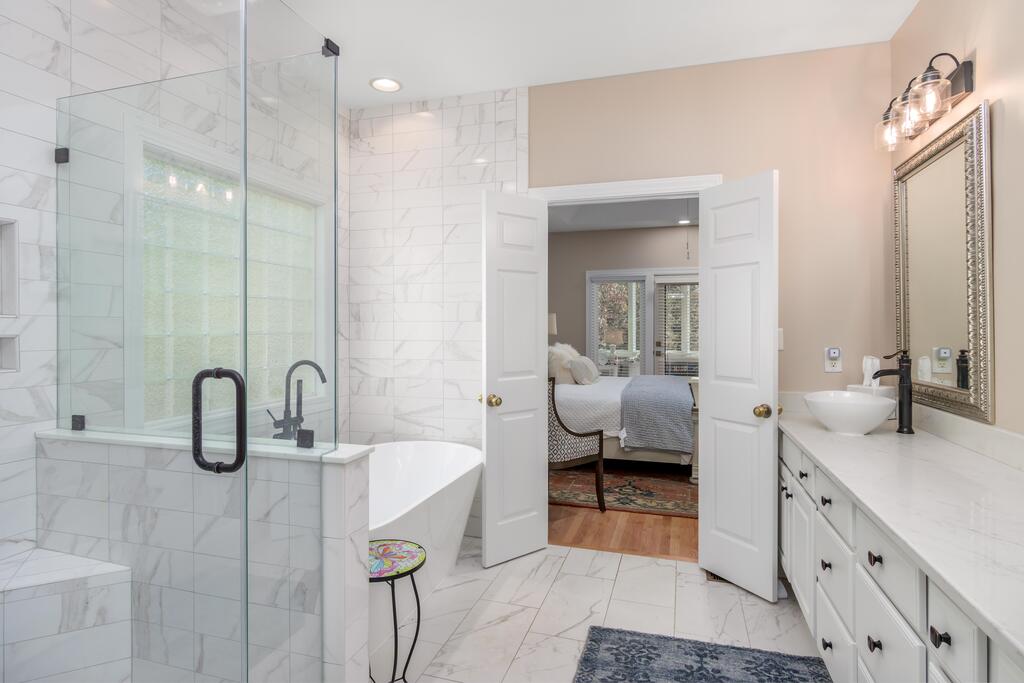
Bathroom with a glass-enclosed marble shower, freestanding tub, and long vanity beside an open bedroom doorway.
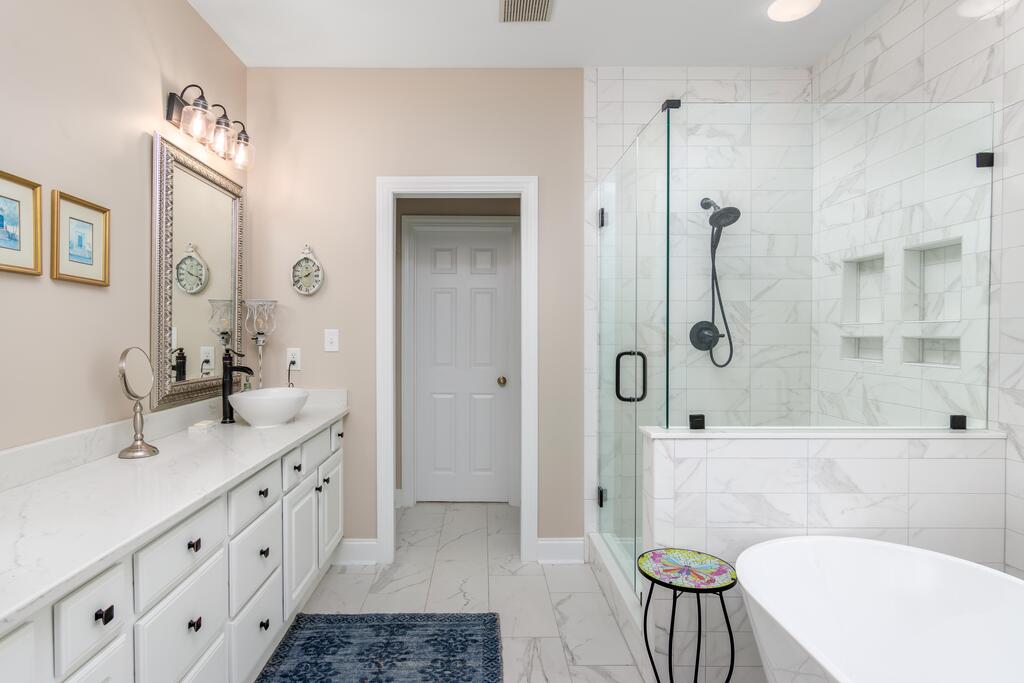
Bathroom with a glass-enclosed marble shower, freestanding tub, and long white vanity.
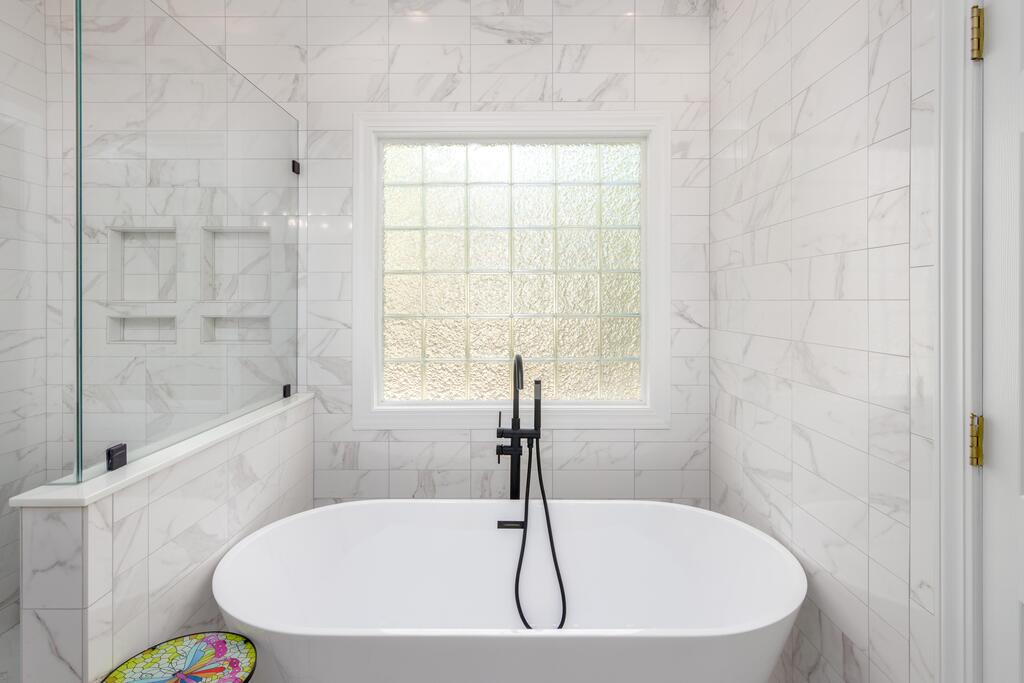
Freestanding bathtub beneath a frosted window, surrounded by marble-look tile.
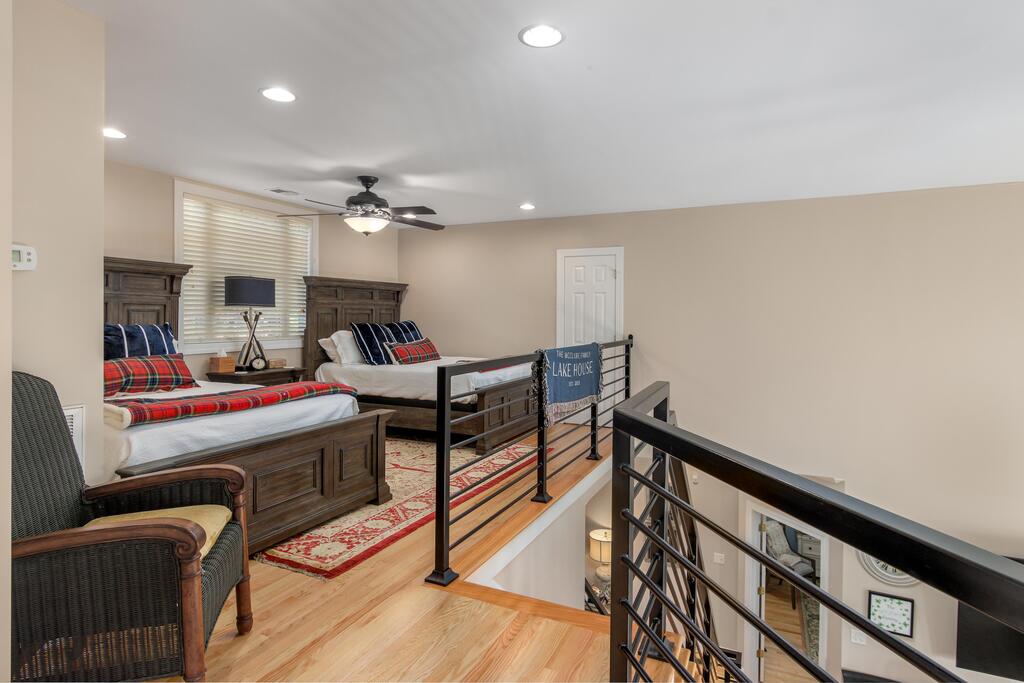
Loft bedroom with two wooden beds, a patterned rug, and black railing overlooking the lower level.
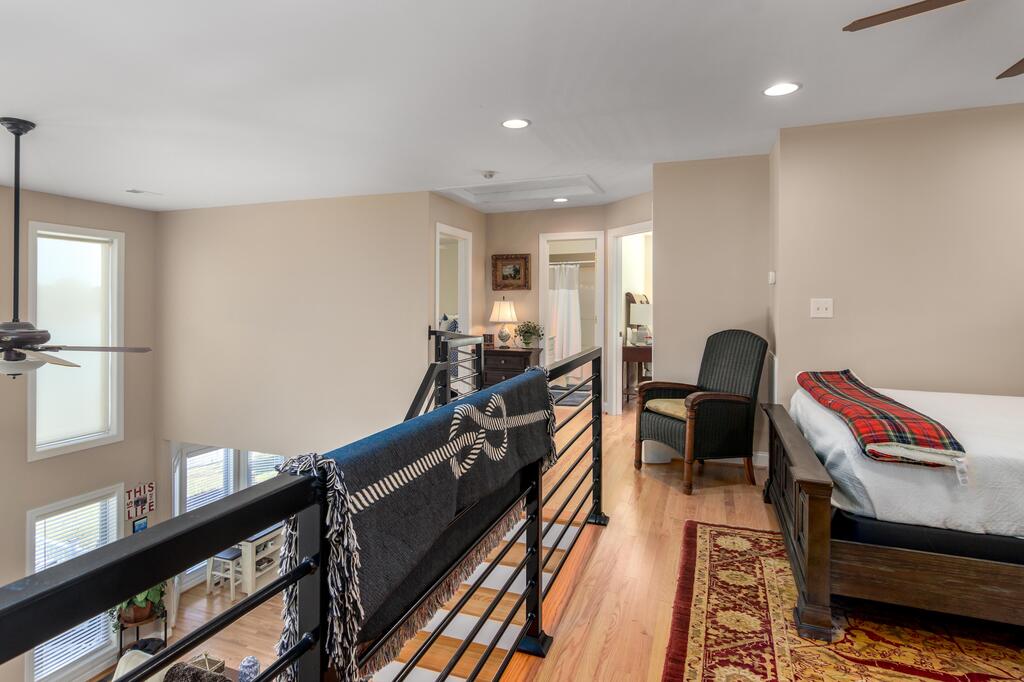
Bedroom loft with a dark wood bed, plaid throw, and black metal railing overlooking the lower level.
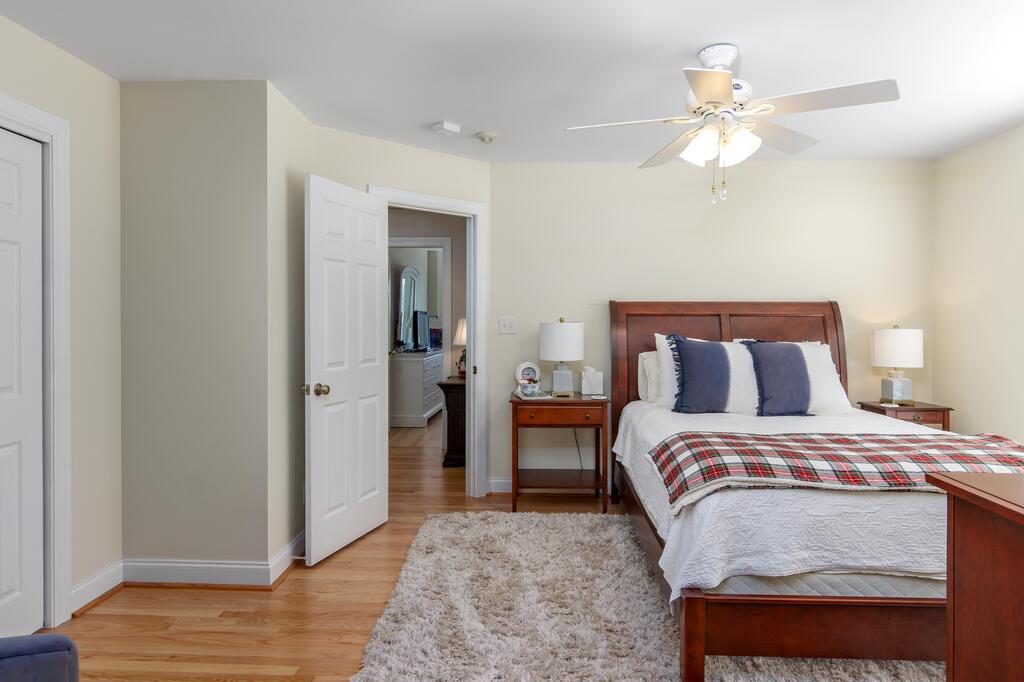
Bedroom with a wooden bed, plaid blanket, matching nightstands, and ceiling fan.
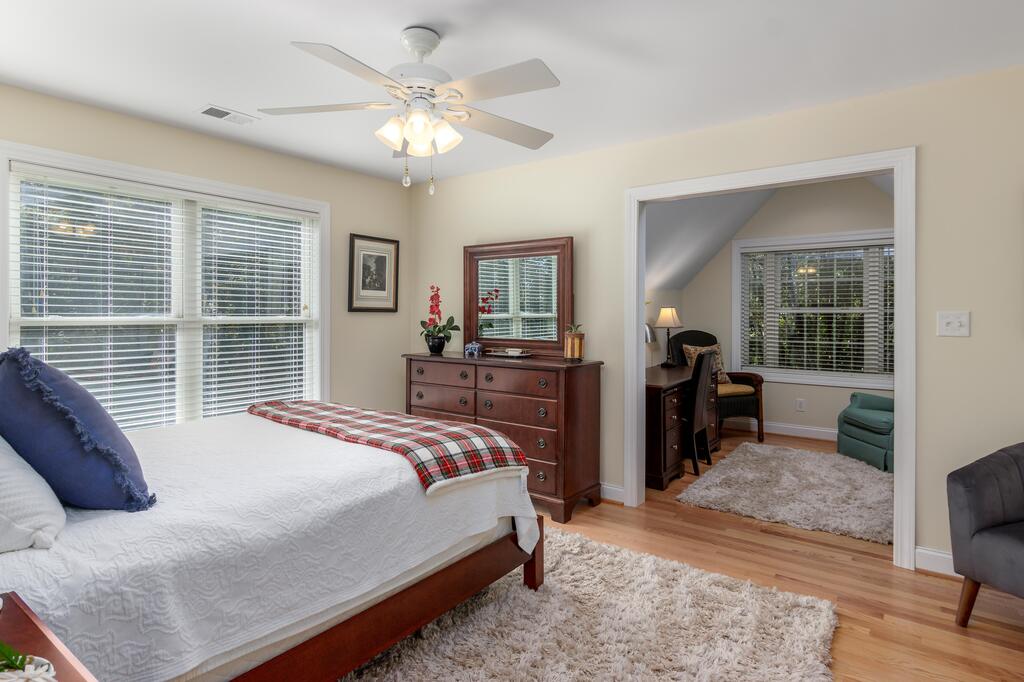
Bedroom with a white bed, plaid throw, ceiling fan, and doorway to a sitting area.
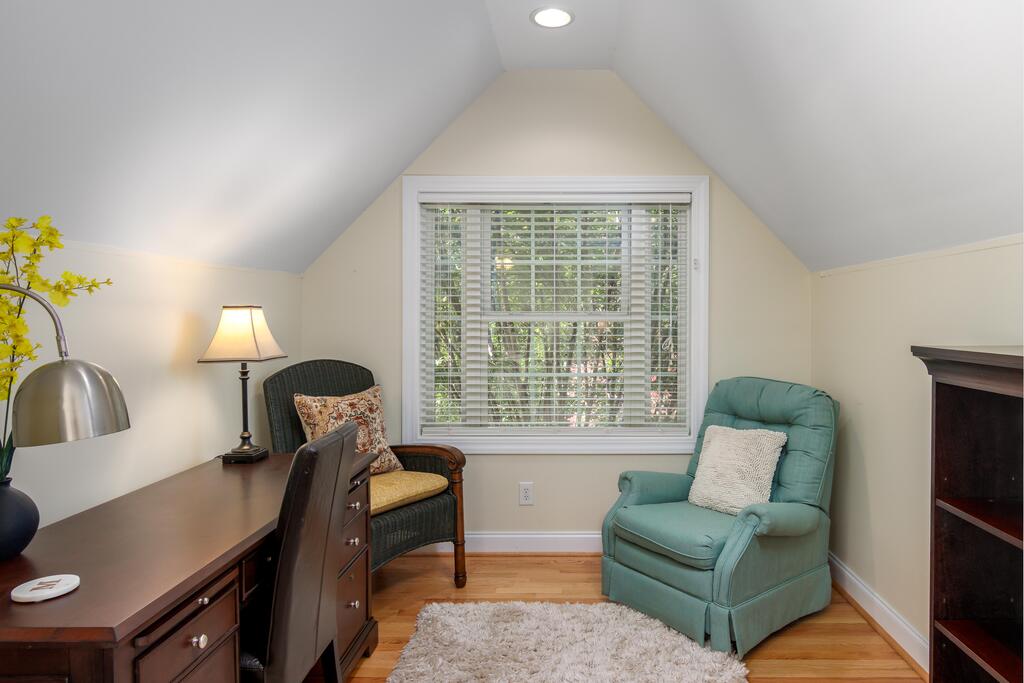
Home office with a dark wood desk, two armchairs, and a large window with blinds.
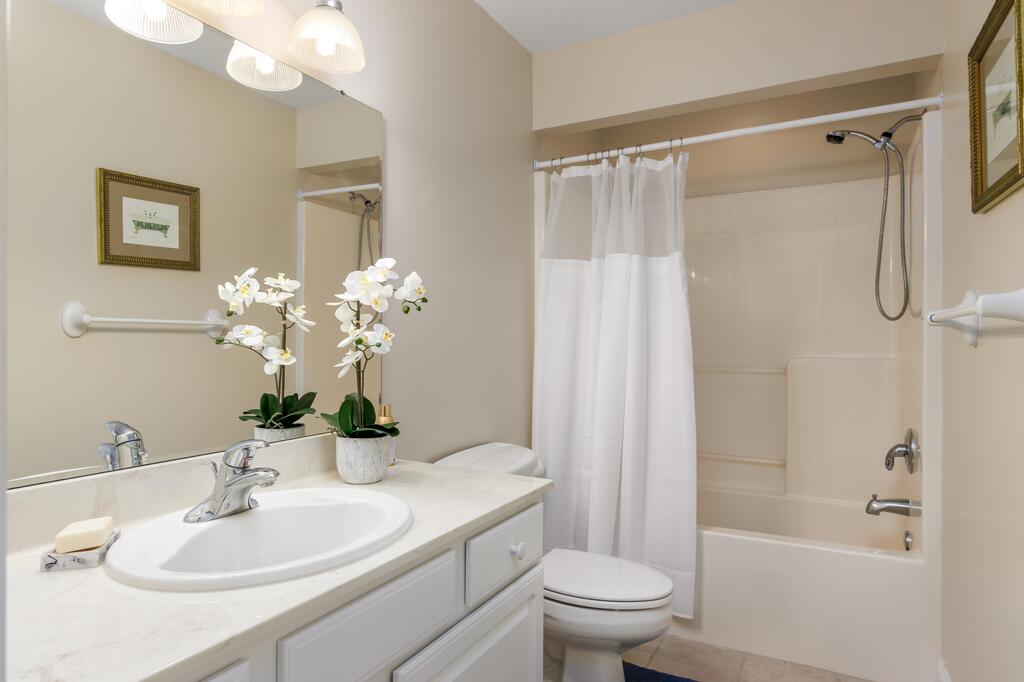
Bathroom with a white vanity, orchid arrangements, and a tub-shower behind a curtain.
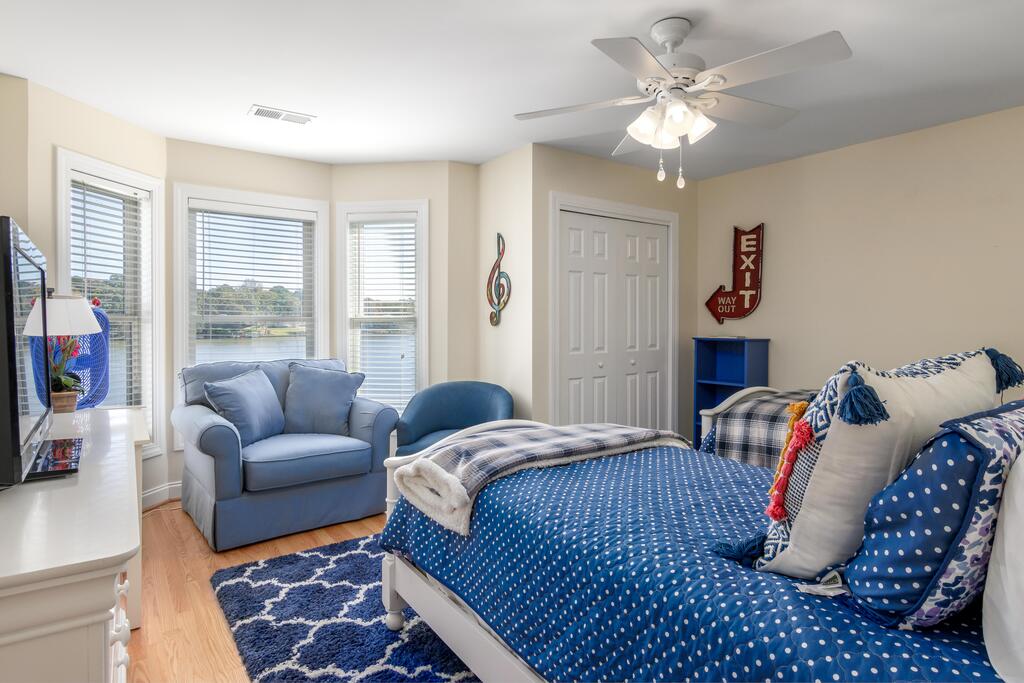
Bedroom with a blue patterned bedspread, loveseat, and windows overlooking water.
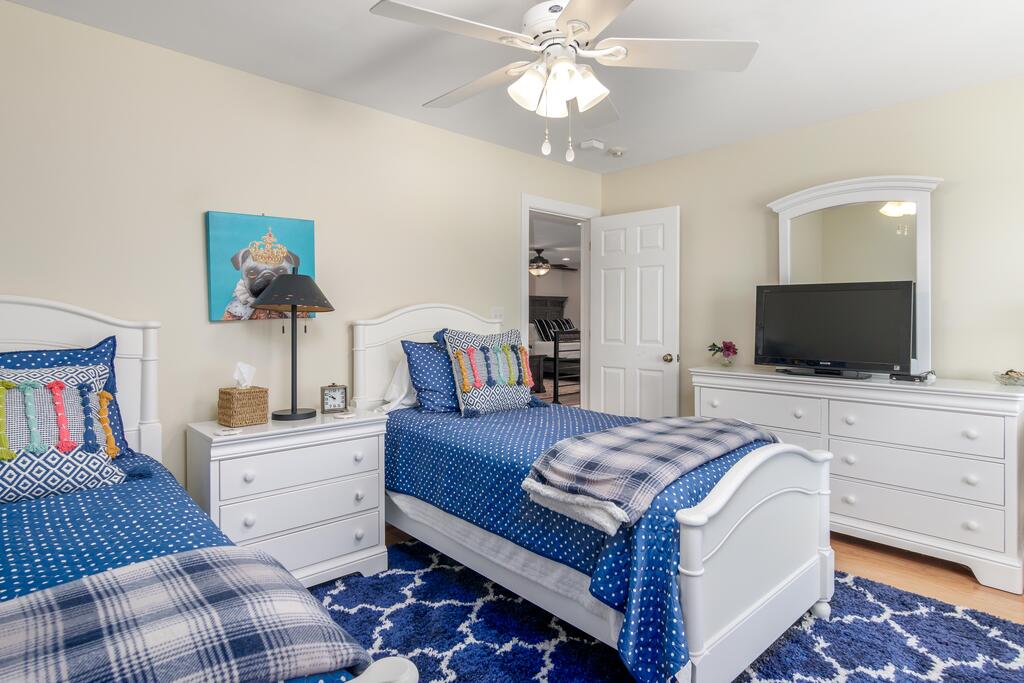
Bedroom with two twin beds, blue patterned bedding, white furniture, and a ceiling fan.
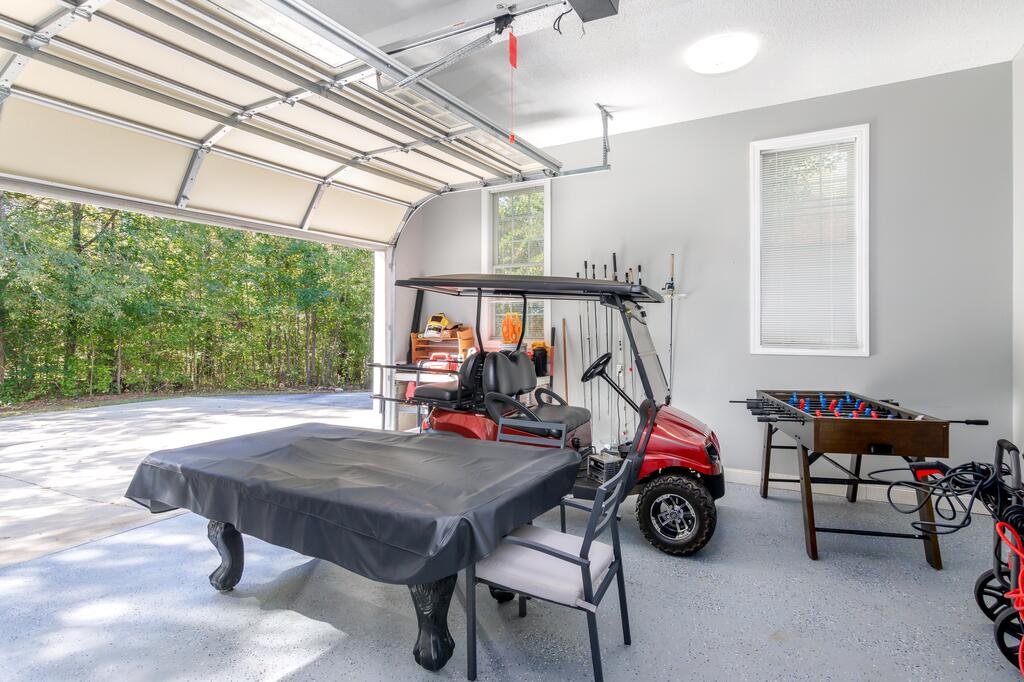
Garage with a red golf cart, covered pool table, and foosball table beside an open garage door.
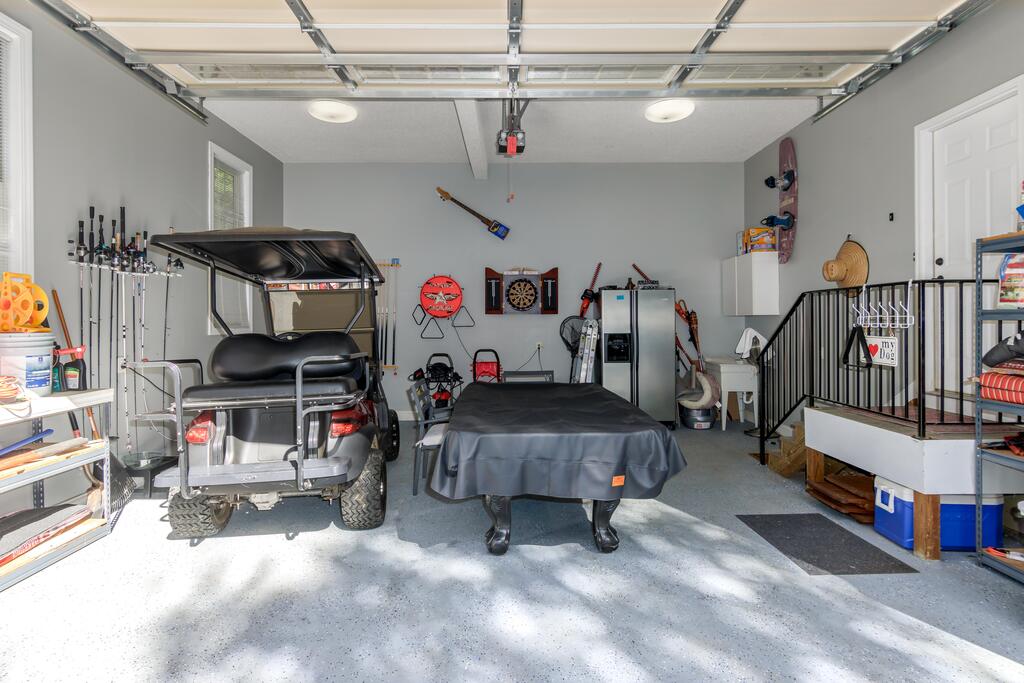
Garage with a golf cart, covered vehicle, and recreational gear.
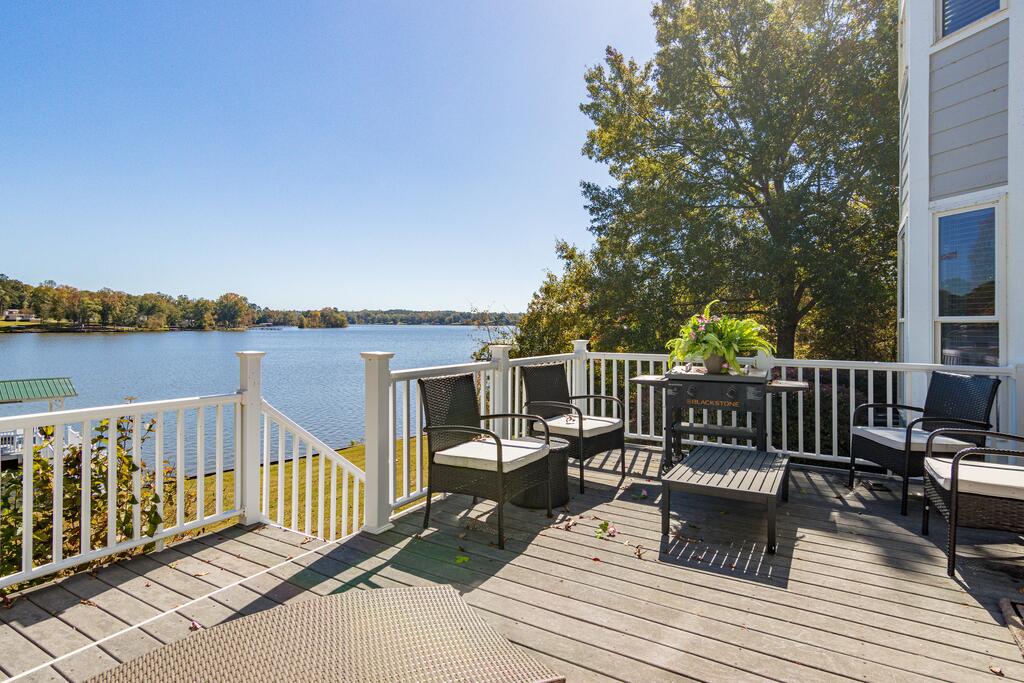
Lakefront deck with white railings, outdoor seating, and a clear view across the water.
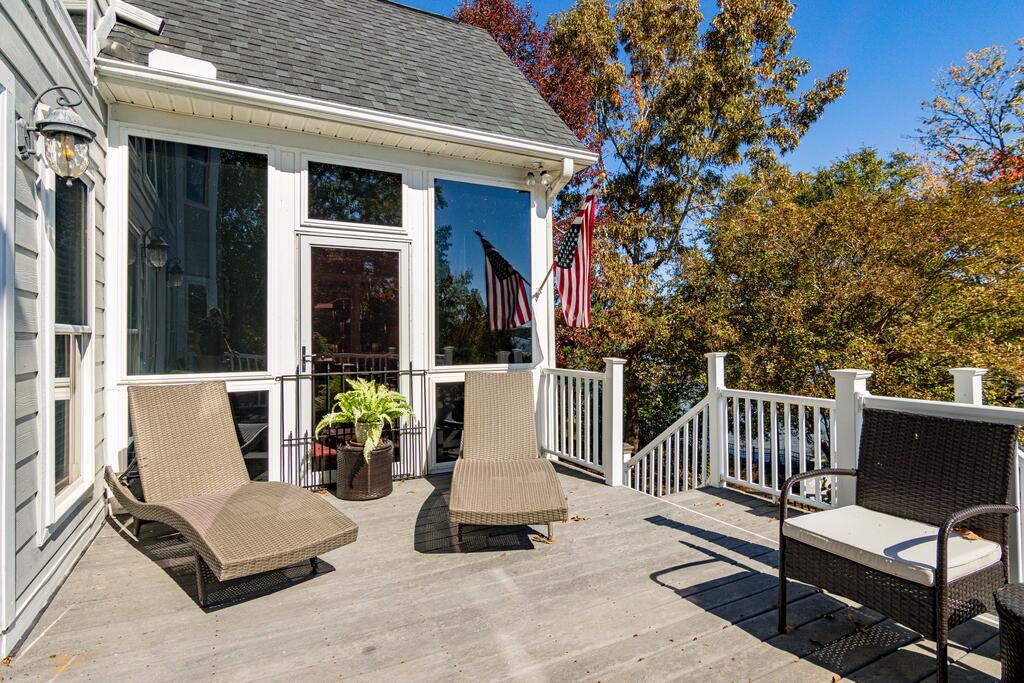
Furnished deck with lounge chairs beside large glass doors, overlooking autumn trees.
Two-story home with an attached garage, broad driveway, autumn trees, and water visible nearby.
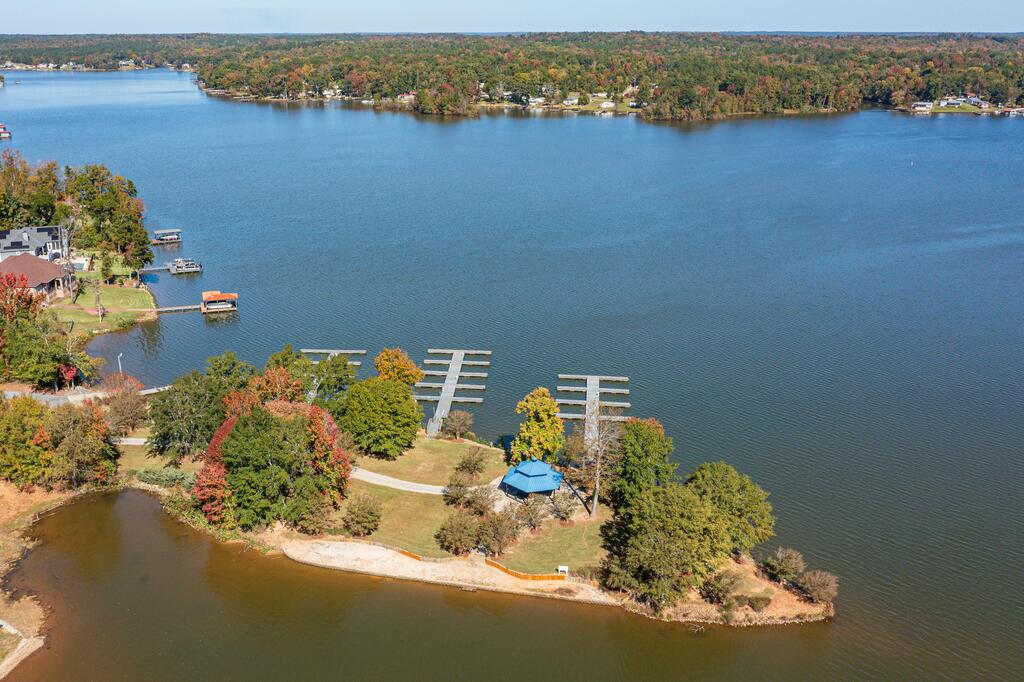
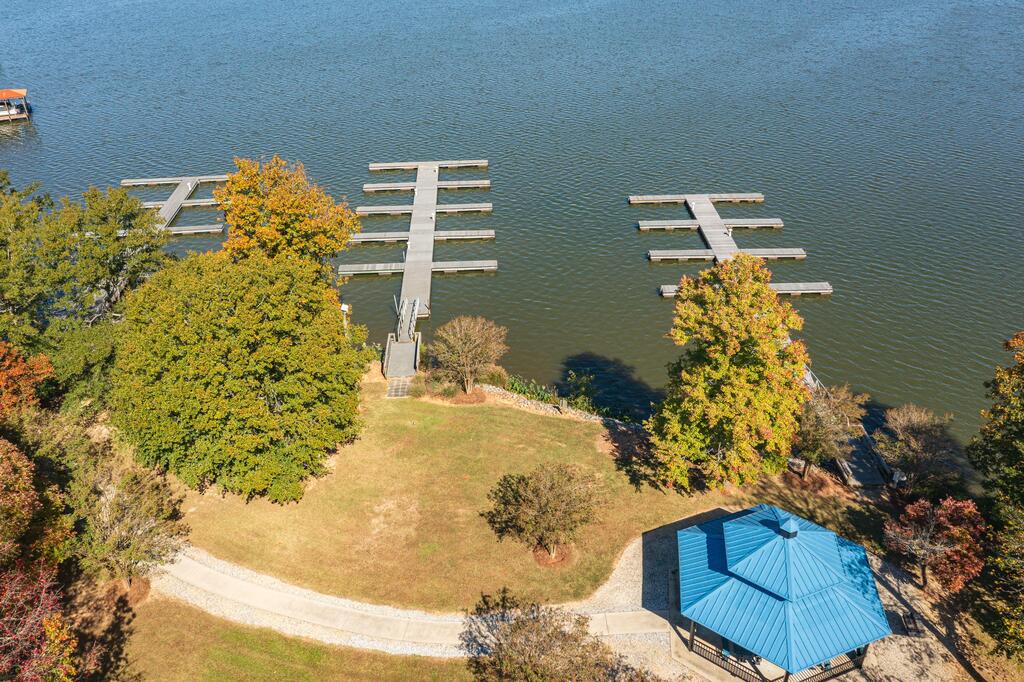
Aerial view of a wooded lakefront property with several docks and a blue-roofed gazebo.
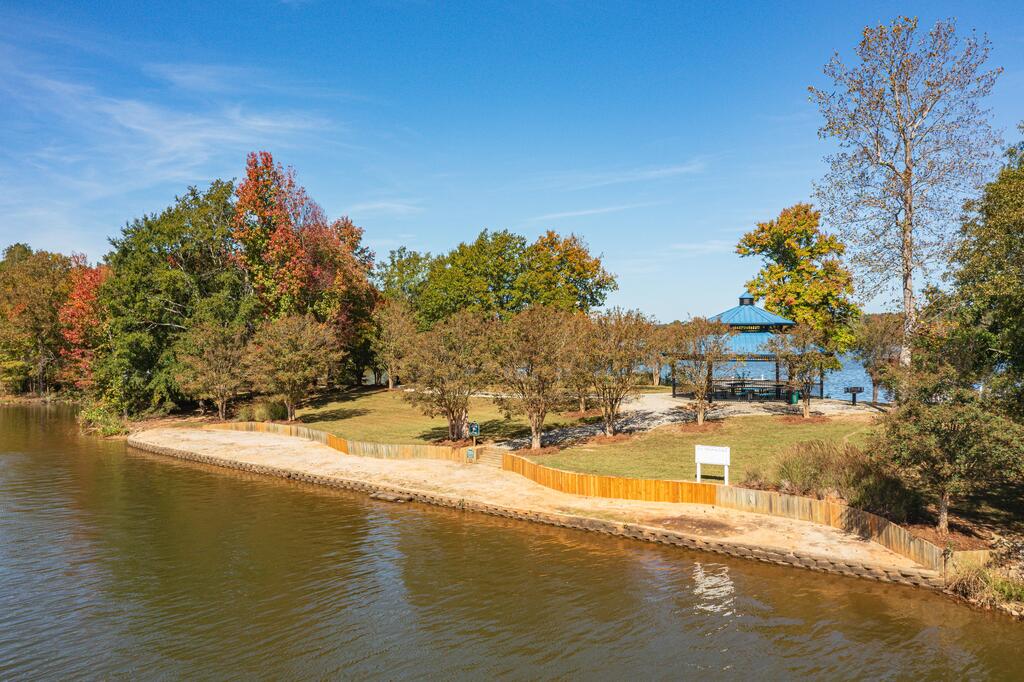
Lakefront shoreline with a sandy beach, timber retaining wall, and gazebo among autumn trees.
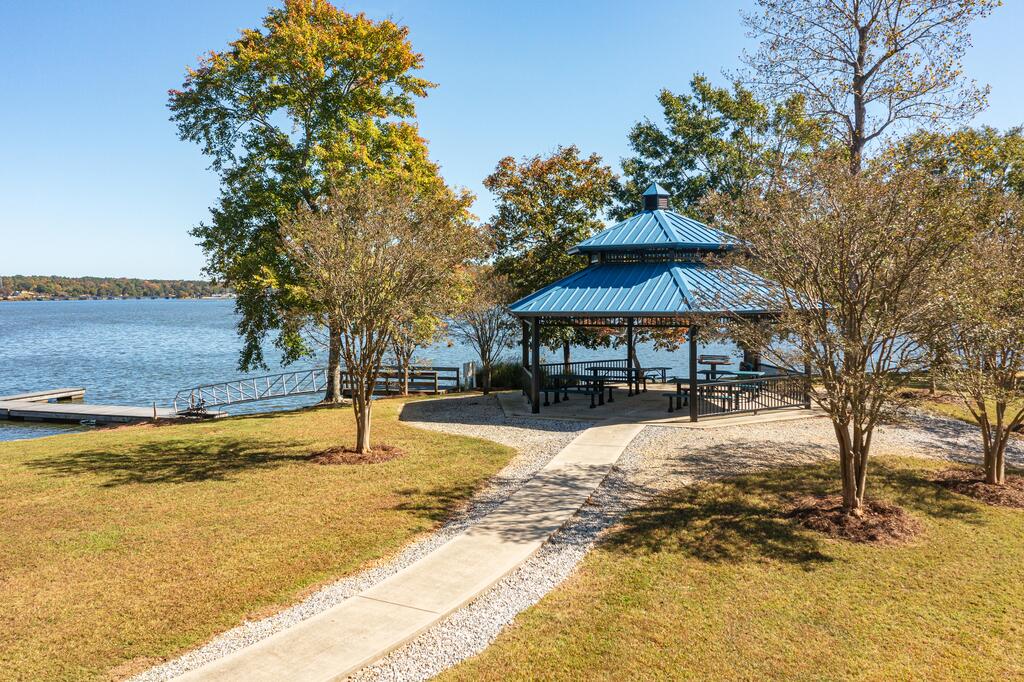
Lakeside pavilion with picnic tables, a paved walkway, and a small dock along the water.
Aerial view of waterfront docks, landscaped grounds, and a blue-roof pavilion.
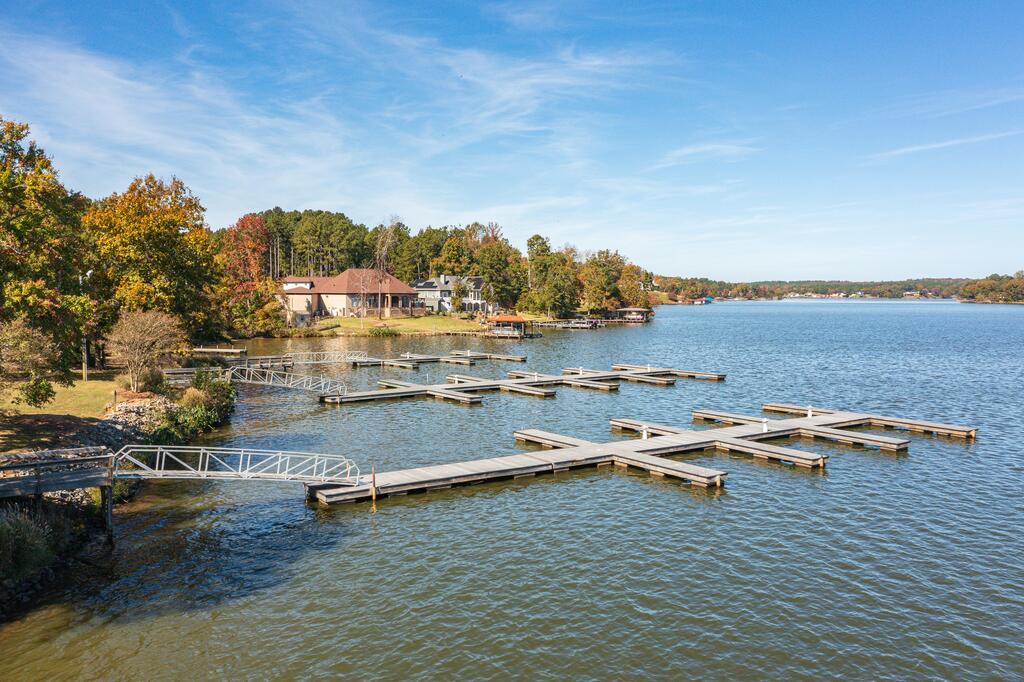
Lakefront marina with rows of docks, autumn trees, and homes along the shore.
Waterfront dock and boat slips on a tree-lined shore with autumn foliage.
VIEW PHOTOS
$895,000

732 Eagles Harbor Drive

3 Beds 3 Baths 2,500 Sq.Ft. 1.25 Acres

Description

Upscale lakefront living at 732 Eagles Harbor Drive! This home sits on a 1.25-acre lot with 120 feet of shoreline and open, big-water views. Two boat slips with remote-control lifts make it easy to get out on the water. The home is in the Eagles Harbor Subdivision, known for its winding roads, natural surroundings, and low HOA fees. The great room has floor-to-ceiling windows with remote-control shades that frame the lake. It flows into the dining and living area. The kitchen has quartz countertops and a tile wall backsplash, with the laundry and pantry just off the kitchen. The main-level primary suite opens to a sunroom and an open deck. Its updated bath has a double vanity, a soaker tub, a separate tiled step-in shower, and a walk-in closet. A wrought iron railing leads upstairs, where you'll find additional bedrooms, including a loft bedroom, and a full bath with lake views. The home has 3 bedrooms, a loft, and 2.5 baths in all. Outside, the 2-car garage is heated and cooled. A 2-zone sprinkler system draws water from the lake, and the yard is partially fenced for your pets. Call today to see this wonderful lakefront home!

Share Property

Location

732 Eagles Harbor Drive, Hodges, SC 29653

Status

For Sale
Joan Timmerman

Joan Timmerman

TITLE

Real Estate Agent

Property Amenities

Interior
Fireplace None
Appliances Dishwasher, Dryer, Electric Oven, Electric Range, Microwave, Refrigerator, Tankless Water Heater, Washer
Flooring Ceramic Tile, Hardwood
Total Bedrooms: 3
Half Bathrooms: 1
Full Bathrooms: 2
Other Interior Features Sheetrock, Breakfast Bar, Eat-in Kitchen, Living/Dining Combo, Loft, Pantry, 2-Story Foyer, High Ceilings, Ceiling Fan(s), Quartz Counters, Smooth Ceiling(s), Walk-In Closet(s)
Area & Lot
Total area 2,500 Sq.Ft.
Lot Area 1.25 Acres
Living area 2,500 Sq.Ft.
MLS® ID 140799
Year Built 2004
Water Frontage Lake, Lake Front, Lake Greenwood, Open/Big Water, Water Access
View Description Lake
Architecture Styles Traditional
Type Residential
Status For Sale
Exterior
Stories 2
Air conditioning Central Air
Heat type Electric, Heat Pump, See Remarks
Disability Features See Remarks
Water Source Well
Security Features Smoke Detector(s)
Sewer Septic Tank
Other Exterior Features Boat Lift, Boat Lift-Covered, Boat Slip, In Ground Sprinkler-Partial Yard, Pier
Parking Garage Door Opener, 2 Car, Attached, See Remarks
Lot Features Cleared, Wooded
Roof Architectural
Finance
Sales Price $895,000
HOA Fees $440 yearly
Eagles Harbor entrance with a stone sign, iron gates, and landscaped grounds.

360 Virtual Tour

Take a tour of this property
Eagles Harbor entrance with a stone sign, iron gates, and landscaped grounds.

Schedule a Showing

We would love to show you our beautiful property. Please select your preferred date and time below. An agent will be in touch shortly to confirm your appointment.

Schedule a Showing

We would love to show you our beautiful property. Please select your preferred date and time below. An agent will be in touch shortly to confirm your appointment.

Thank you for your interest in 732 Eagles Harbor Drive, Hodges, SC 29653. We are reviewing your request and will be in touch shortly!

Mortgage Calculator

Estimate your monthly mortgage payment, including the principal and interest, property taxes, and HOA. Adjust the values to generate a more accurate rate.

All estimates are provided for informational purposes only. Actual amounts may vary.
$0,000 Your Payment 20 15 65
$0,000 Your Payment

The Perfect Move Starts Here

Whether buying or selling, we provides the guidance and service you need for success.