Search

Leave a Message

Thank you for your message. Joan will be in touch with you shortly.

105 Glenn Forest Dr Drive
VIEW PHOTOS
$230,000

105 Glenn Forest Dr Drive

4 Beds 2 Baths 2,000 Sq.Ft. 0.6 Acres

Description

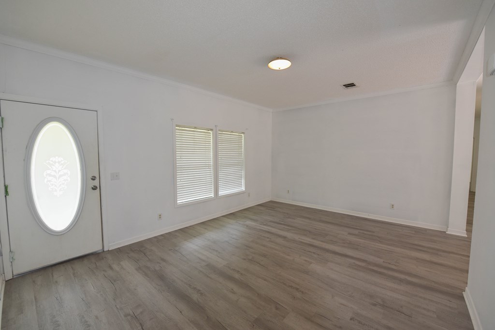
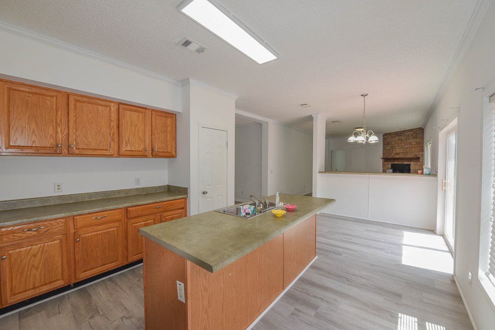
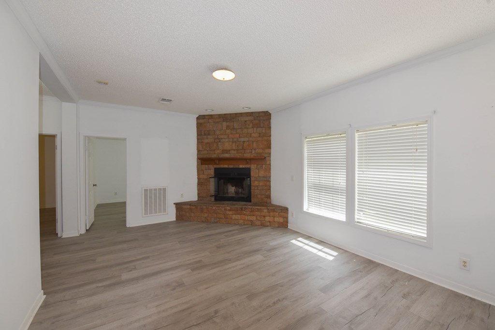
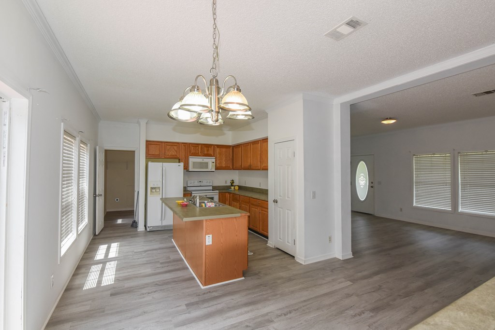
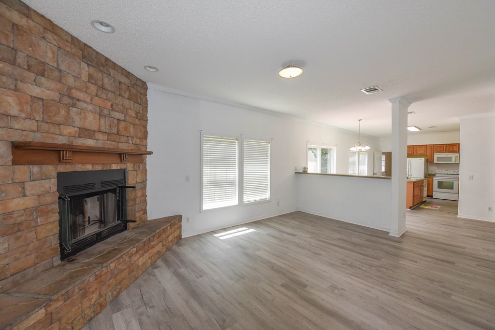
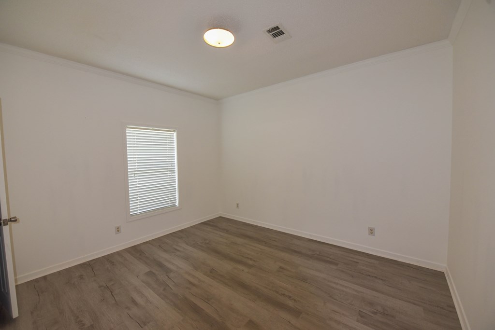
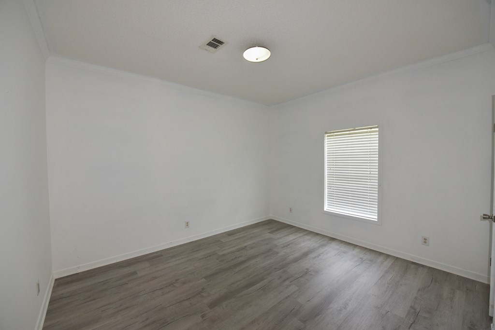
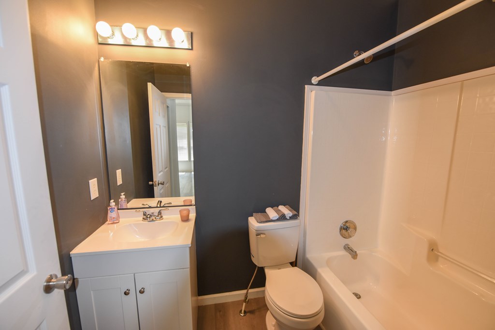
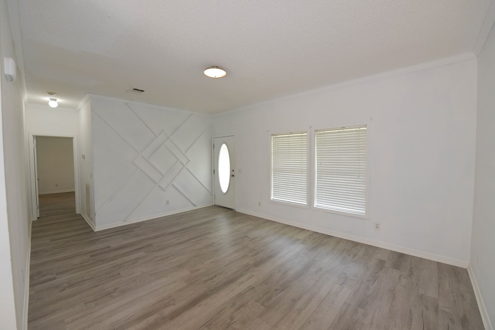
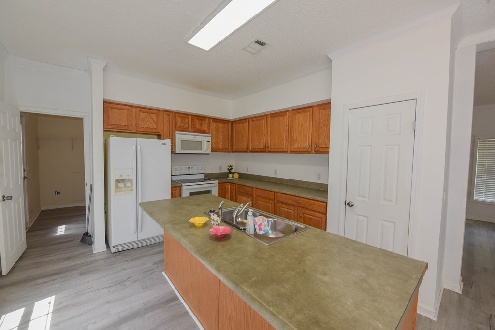
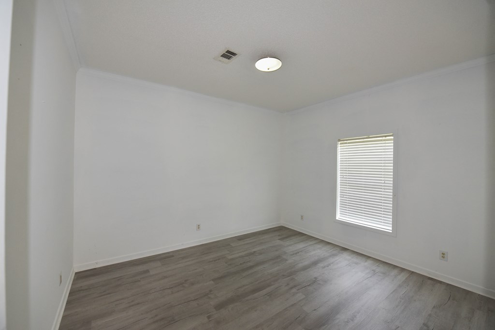
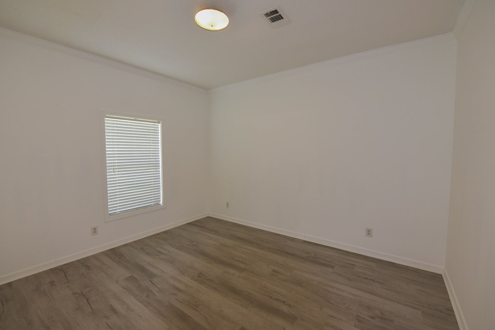
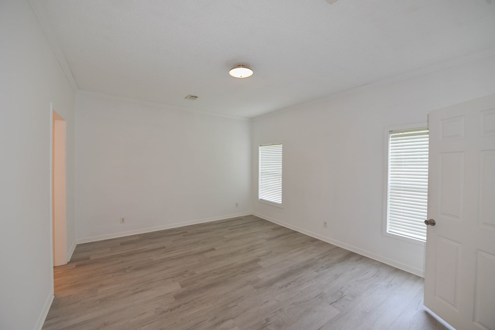
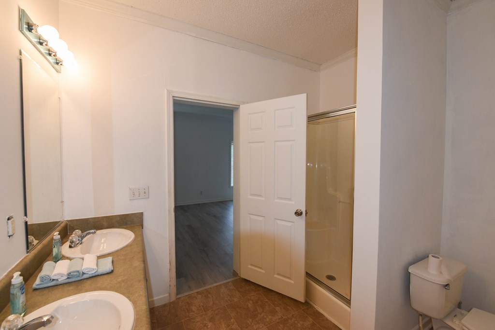
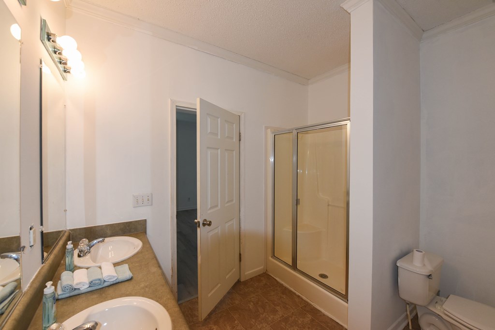
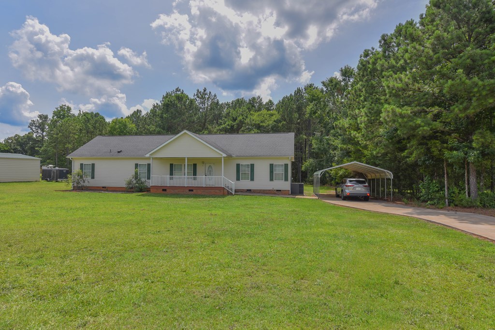
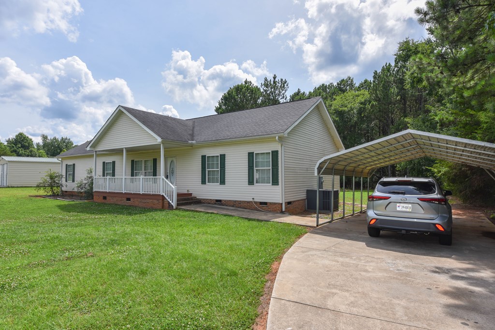
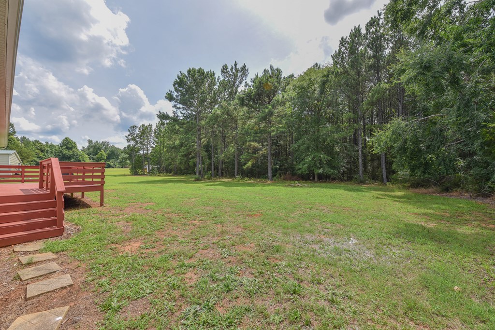
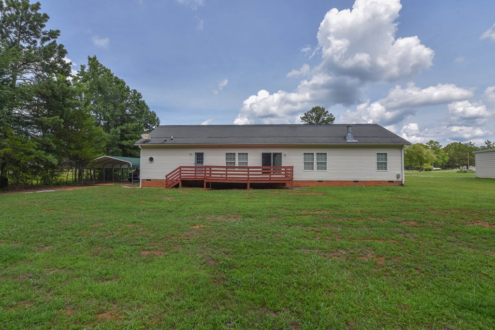
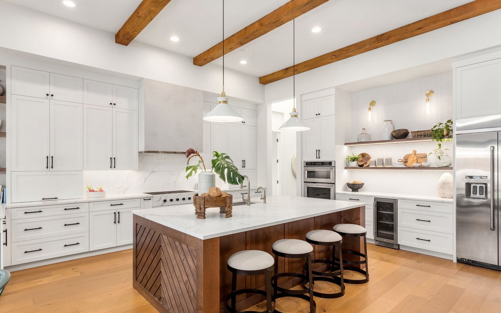
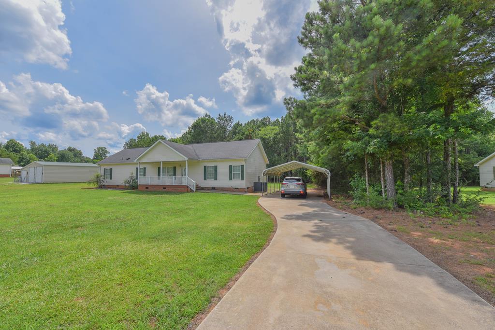
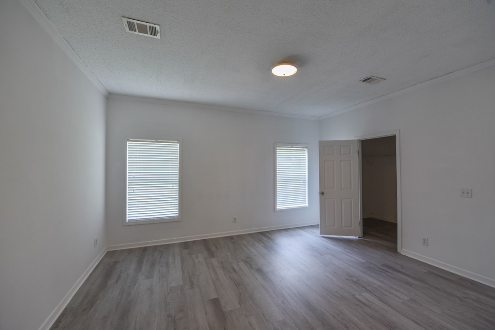
Welcome Home to 105 Glenn Forest Drive | Hodges, SC Spacious, move-in ready, and full of potential -- this beautiful one-level home checks every box! Nestled on a generous .60-acre lot in Hodges, you'll enjoy the peace and quiet of country living while staying just minutes from shopping, dining, and hospitals. Boasting approximately 1,980 sq ft of thoughtfully designed living space, this 4-bedroom, 2-bath home features a smart split floor plan that gives everyone their own space. Gather in the expansive Great Room by the wood-burning fireplace, spread out in the Den, or whip up your favorite meals in the eat-in kitchen complete with a breakfast bar -- perfect for morning coffee or casual entertaining. Step outside and enjoy the covered front porch or relax on the back deck overlooking your private lot. Inside, all-new LVP flooring runs throughout the entire home, giving it a fresh, modern feel from the moment you walk in. The primary suite is your personal retreat, offering a walk-in closet, double vanity, garden tub, and step-in shower. Move-in ready and just waiting for your personal touches -- add your special touches and make it your own! Don't miss this one -- schedule your showing today!
Share Property

Location

105 Glenn Forest Dr Drive, Hodges, SC 29653

Status

Sold

Date Sold

August 28, 2026
Joan Timmerman

Joan Timmerman

TITLE

Real Estate Agent

Property Amenities

Interior
Laundry room Washer Hookup
Fireplace Wood Burning
Flooring Luxury Vinyl, Luxury Vinyl Tile
Total Bedrooms: 4
Full Bathrooms: 2
Other Interior Features Fireplace, Garden Tub/Roman Tub, Laminate Countertop, Walk-In Closet(s), Walk-In Shower
Area & Lot
Total area 1,980 Sq.Ft.
Lot Area 0.6 Acres
Living area 2,000 Sq.Ft.
MLS® ID 20303007
Year Built 2014
High School Greenwood High
Middle School Greenwood Area
Elementary School Greenwood Area
Architecture Styles Traditional
Type Residential
Status Sold
Exterior
Stories 1
Air conditioning Central Air, Electric
Heat type Central, Electric
Disability Features Low Threshold Shower
Garage Space 2.0
Security Features Smoke Detector(s)
Sewer Septic Tank
Other Exterior Features Deck, Porch
Parking Detached Carport, Driveway
Lot Features Level, Outside City Limits, Subdivision
Utilities Electricity Available, Natural Gas Available, Phone Available, Septic Available, Water Available
Finance
Sales Price $230,000

Newport Lake

The community is growing, and lots are in demand. The commitment to a superior level of community is well-evidenced.

The Perfect Move Starts Here

Whether buying or selling, we provides the guidance and service you need for success.